Full Property Details for 498 Old Mill Rd
General
- Sold For: $395,000
- HOA FEE: $3/month
- HOA FEE FREQ.: Annually
- Taxes: $4,200 (2025)
- Status: Closed
- Type: Single Family
- Source: BrightMLSMidAtlantic
- MLS ID: MDAA2151266
- Added to Site: 89 day(s) ago
Interior
- Rooms/Areas: Living Room, Dining Room, Primary Bedroom, Bedroom 2, Bedroom 3, Bedroom 4, Bedroom 5, Kitchen, Family Room, Laundry, Storage Room, Bathroom 2
- Interior Features: Attic, Bathroom - Tub Shower, Bathroom - Stall Shower, Breakfast Area, Built-Ins, Carpet, Combination Dining/Living, Dining Area, Kitchen - Table Space, Window Treatments, Wood Floors, Ceiling Fan(s)
- Appliances: Disposal, Dryer, Exhaust Fan, Oven/Range - Electric, Refrigerator, Washer, Water Heater
- Flooring: Hardwood, Carpet, Ceramic Tile, Vinyl
Rooms
- Total Bathrooms: 2
- Full Bathrooms: 2
- Main Floor Baths: 1
- Main - Full Baths: 1
- Lower Floor Baths: 1
- Lower - Full Baths: 1
- Total Bedrooms: 5
- Bedrooms Lower: 2
- Bedrooms Main & Up: 3
- Laundry: Dryer In Unit, Lower Floor, Washer In Unit
Additional Information
- Shared Amenities: Basketball Courts, Baseball Field, Common Grounds, Tot Lots/Playground
- Shared Pool: Yes
- Pool: Yes
- Security/Safety: Smoke Detector
Exterior
- Exterior Features: Sidewalks
- Porch/Patio/Deck: Deck(s)
Parking
- Total Spaces: 4
- Parking Features: Concrete Driveway
- Parking Type: Driveway
Location
- County: ANNE ARUNDEL
- Subdivision: OLDE MILL
- Cross Streets: Kenora Dr
- Driving Directions: I-97 S. Take exit 12 for MD-3BUS toward Glen Burnie. Use the right lane to turn left onto MD-3BUS N. Slight right toward Veterans Hwy. Turn left onto Old Mill Rd. Your new home will be .8 miles on your left!
School Information
- School District: Anne Arundel County Public Schools
- Elementary School: Rippling Woods
- Middle School: Old Mill Middle North
- High School: Old Mill
Community
- Association: Yes
- Assoc. Name: VILLAGE OF OLDE MILL COMMUNITY ASSOCIATION
- Assoc. Fees Include: Common Area Maintenance
- Pets Allowed: Yes
- Pets: No Pet Restrictions
Heating & Cooling
- Central air: Yes
- Cooling Type: Central A/C, Ceiling Fan(s)
- Cooling Fuel: Electric
- Heating Type: Forced Air
- Heating Fuel: Natural Gas
- Water Heater: Natural Gas
Utilities
- Sewer: Public Sewer
- Water: Public
Structural Information
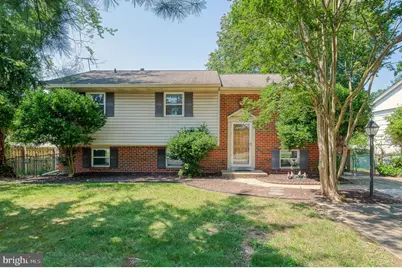
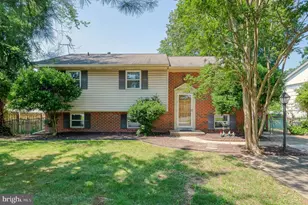
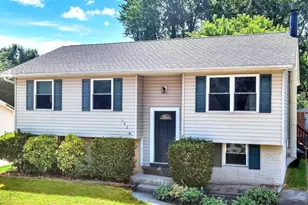
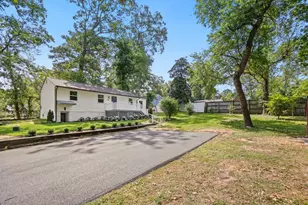
- Architectural Style: Split Foyer
- Structure Type: Detached
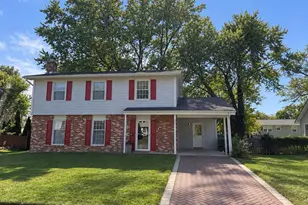
- Construction: Vinyl Siding, Brick
- Basement: Yes
- Basement Desc.: Full, Interior Access, Sump Pump, Walkout Level, Fully Finished
- Foundation: Permanent
- Roof: Architectural Shingle
- Walls/Ceilings: Dry Wall, Paneled Walls
- Windows: Replacement, Screens, Bay/Bow
- Doors: Sliding Glass, Storm
- Stories Description: Lower 1, Main
- Square Feet: 2,176
- Sq. Ft. Source: Estimated
- Living Area: 2,028 Sq. Ft.
- Finished Above Grnd: 1,088 Sq. Ft.
- Finished Below Grnd: 940 Sq. Ft.
- Year Built: 1969
- Year Built Source: Assessor
- Property Condition: Good
Unit Information
- Bathrooms-Lower: 1
- Bedrooms-Lower: 2
Additional Structures
Lot Features
- Lot Size (Acres): 0.15
- Lot Size (Sq. Ft.): 6,612
- Lot Size Source: Assessor
- Zoning: R5
- Lot Description: Level
- Fencing (Description): Rear, Chain Link
Financial Considerations
- Price Per Sq. Ft.: $367.56
- Association Fee: $35
- Assoc Fee Freq.: Annually
- Assessment Year: 2026
- County Tax: $3,774
- County Tax Freq: Annually
- Tax w/Assessment: $361,667
- Tax Amount: $4,200
- Tax Year: 2025
- Terms: Standard Sale
- Tax Total Finished Sq. Ft.: 1728
Disclosures and Reports
- Ownership: Fee Simple
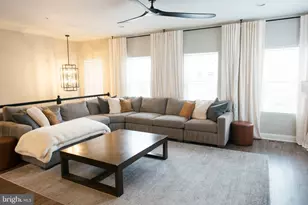
- Inclusions: Sofa in Lower Level; Storage Shelves
- Section: 1
- Lot Number: 5
Listed by American Premier Realty, LLC, Laura M Snyder
Sold by Corner House Realty, Sara Wolz