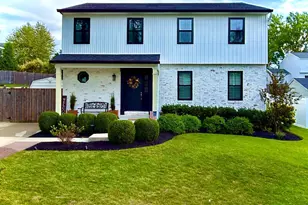
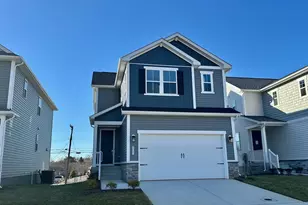
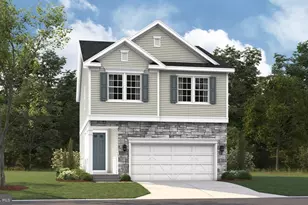
Full Property Details for 5718 Howard Dr
General
- Price: $634,000
- HOA FEE: $100/month
- Taxes: $1,461 (2025)
- Status: Active
- Type: Single Family
- Source: BrightMLSMidAtlantic
- MLS ID: MDAA2152342
- Updated: 8/28/2026
- Added to Site: 51 day(s) ago
Interior
- Appliances: Built-In Microwave, Dishwasher, Dryer, Water Heater, Washer, Stainless Steel Appliances, Refrigerator, Oven - Wall, Oven - Double
Rooms
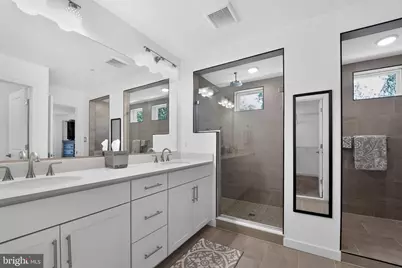
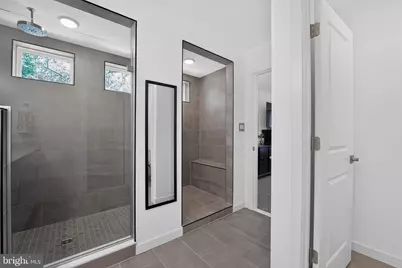
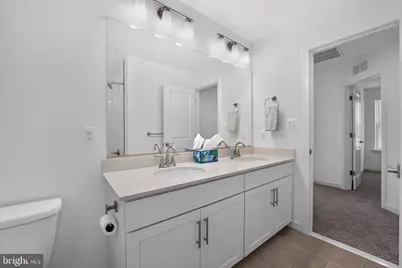
- Total Bathrooms: 4
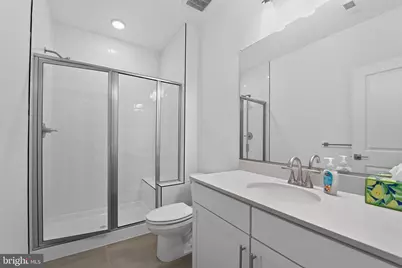
- Full Bathrooms: 3
- Half Bathrooms: 1
- Upper Floor Baths: 2
- Upper - Full Baths: 2
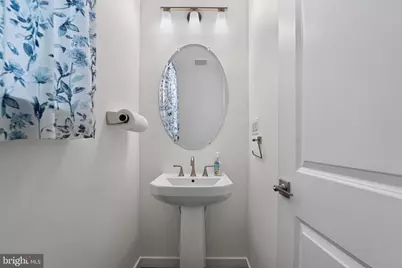
- Main Floor Baths: 1
- Main - 1/2 Baths: 1
- Lower Floor Baths: 1
- Lower - Full Baths: 1
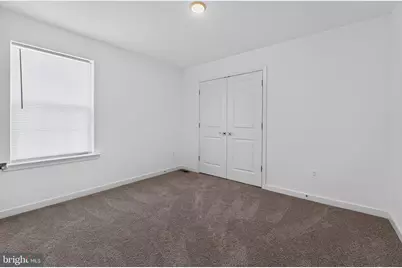
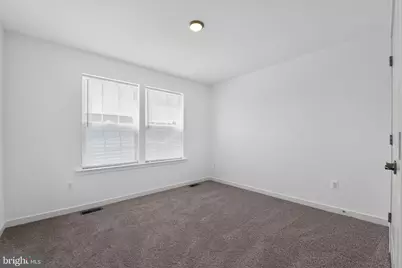
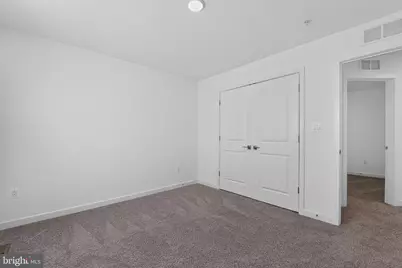
- Total Bedrooms: 4
- Bedrooms Upper: 4
Parking
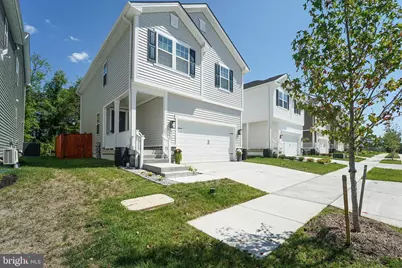
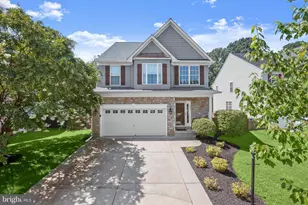
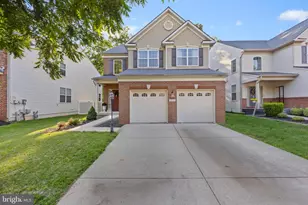
- Garage: Yes
- Garage Spaces: 2
- Total Spaces: 2
- Parking Type: Attached Garage
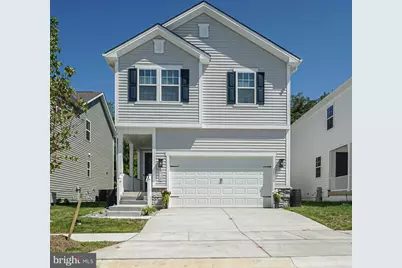
- Garage Description: Garage - Front Entry
Location
- County: ANNE ARUNDEL
- Subdivision: ENCLAVE AT ARUNDEL HILLS
- Driving Directions: Enclave at Arundel Hills 695 E Md 2 Ritchie Hwy E Ordance Rd onto Furnace Branch Rd Turn right onto Baltimore Annapolis Blvd . Community on the right home on the left.
School Information
- School District: Anne Arundel County Public Schools
Community
Heating & Cooling
- Central air: Yes
- Cooling Type: Central A/C
- Cooling Fuel: Electric
- Heating Type: Heat Pump(s)
- Heating Fuel: Electric
- Water Heater: Electric
Utilities
- Sewer: Public Septic, Public Sewer
- Water: Public
Structural Information
- Architectural Style: Craftsman
- Structure Type: Detached
- Construction: Vinyl Siding
- Basement: Yes
- Basement Desc.: Connecting Stairway, Fully Finished
- Foundation: Concrete Perimeter
- Stories Description: Lower 1, Main, Upper 1
- Square Feet: 2,600
- Sq. Ft. Source: Assessor
- Living Area: 2,379 Sq. Ft.
- Finished Above Grnd: 1,904 Sq. Ft.
- Finished Below Grnd: 475 Sq. Ft.
- Year Built: 2025
- Year Built Source: Assessor
- Property Condition: Excellent
Unit Information
Lot Features
- Lot Size (Acres): 0.07
- Lot Size (Sq. Ft.): 3,000
- Lot Size Source: Assessor
- Zoning: R5
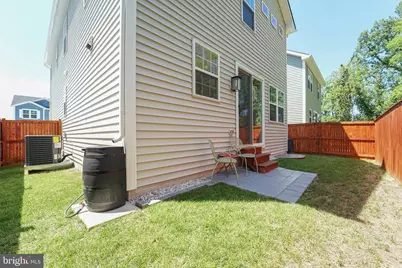
- Fencing (Description): Privacy
Financial Considerations
- Price Per Sq. Ft.: $332.98
- Association Fee: $100
- Assoc Fee Freq.: Monthly
- Assessment Year: 2026
- County Tax: $1,035
- County Tax Freq: Annually
- Tax w/Assessment: $517,067
- Tax Amount: $1,461
- Tax Year: 2025
- Tax Total Finished Sq. Ft.: 2379
Disclosures and Reports
- Ownership: Fee Simple
- Lot Number: 2
Listed by CENTURY 21 New Millennium, Christine R Turner


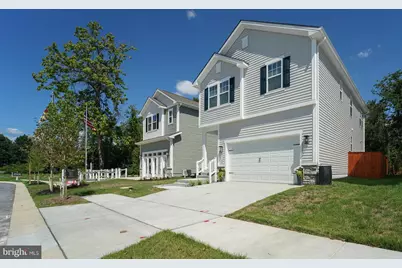













![[Address not provided], Linthicum Heights, MD 21090 - Photo 1](https://m1.cbhomes.com/p/377/MDAA2155592/2f12a96f2217457/s23cc.webp)