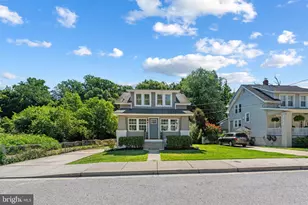
Full Property Details for 5 Hampton Rd
General
- Price: $425,000
- Taxes: $3,335 (2025)
- Status: Under Contract
- Type: Single Family
- Source: BrightMLSMidAtlantic
- MLS ID: MDAA2141856
- Updated: 10/8/2026
- Added to Site: 91 day(s) ago
Interior

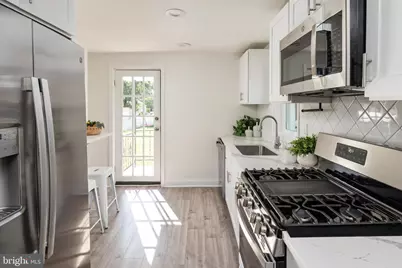
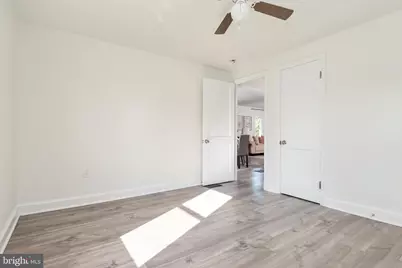
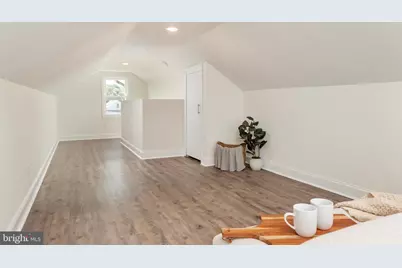
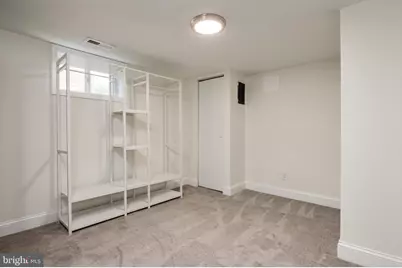
- Interior Features: Bathroom - Tub Shower, Bathroom - Walk-In Shower, Carpet, Ceiling Fan(s), Combination Dining/Living, Combination Kitchen/Dining, Entry Level Bedroom, Family Room Off Kitchen, Floor Plan - Open, Kitchen - Gourmet, Recessed Lighting, Upgraded Countertops
- Appliances: Built-In Microwave, Dishwasher, Disposal, Dryer, Exhaust Fan, Stainless Steel Appliances, Stove, Washer, Water Heater
- Flooring: Luxury Vinyl Plank
Rooms
- Total Bathrooms: 2
- Full Bathrooms: 2
- Main Floor Baths: 1
- Main - Full Baths: 1
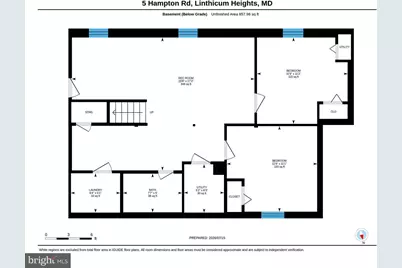
- Lower Floor Baths: 1
- Lower - Full Baths: 1
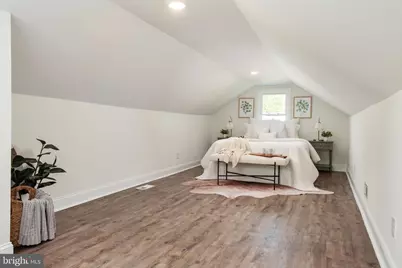
- Total Bedrooms: 5
- Bedrooms Upper: 1
- Bedrooms Lower: 2
- Bedrooms Main & Up: 2
Parking
- Total Spaces: 2
- Parking Features: Asphalt Driveway
- Parking Type: Driveway
Location
- County: ANNE ARUNDEL
- Subdivision: NORTH LINTHICUM
- Driving Directions: Nursery Road to Hampton Road
School Information
- School District: Anne Arundel County Public Schools
Community
- Pets Allowed: Yes
- Pets: No Pet Restrictions
Heating & Cooling
- Central air: Yes
- Cooling Type: Ceiling Fan(s), Central A/C
- Cooling Fuel: Electric
- Heating Type: Forced Air
- Heating Fuel: Natural Gas
- Water Heater: Natural Gas
Utilities
- Sewer: Public Sewer
- Water: Public
Structural Information
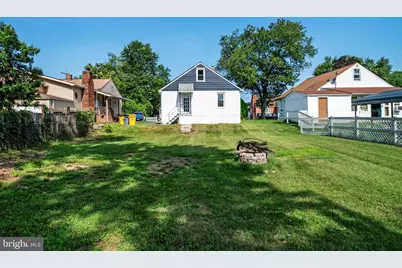
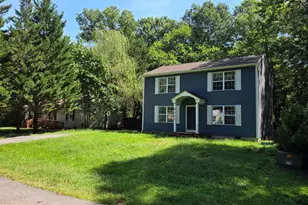
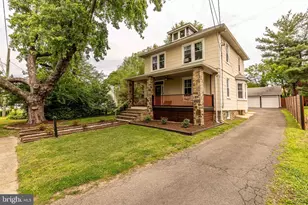
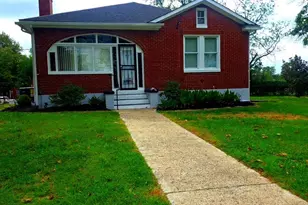
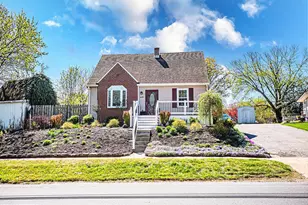
- Architectural Style: Cape Cod
- Structure Type: Detached
- Construction: Stucco
- Basement: Yes
- Basement Entrance: Yes
- Basement Desc.: Fully Finished, Heated, Improved, Interior Access, Windows, Outside Entrance
- Foundation: Block
- Roof: Architectural Shingle
- Stories Description: Lower 1, Main, Upper 1
- Square Feet: 2,081
- Sq. Ft. Source: Estimated
- Living Area: 2,081 Sq. Ft.
- Finished Above Grnd: 1,223 Sq. Ft.
- Finished Below Grnd: 858 Sq. Ft.
- Year Built: 1950
- Year Built Source: Assessor
- Property Condition: Very Good
Unit Information
- Bathrooms-Lower: 1
- Bedrooms-Lower: 2
Lot Features
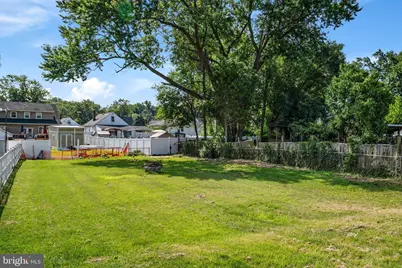
- Lot Size (Acres): 0.21
- Lot Size (Sq. Ft.): 9,300
- Lot Size Source: Assessor
- Zoning: R5
Financial Considerations
- Price Per Sq. Ft.: $347.51
- Assessment Year: 2026
- County Tax: $2,909
- County Tax Freq: Annually
- Tax w/Assessment: $303,833
- Tax Amount: $3,335
- Tax Year: 2025
- Tax Total Finished Sq. Ft.: 2007
Disclosures and Reports
- Ownership: Fee Simple
- Lot Number: 138
Listed by Keller Williams Flagship, Timothy Caropreso and Keller Williams Flagship, Vincent M Caropreso