This is a carousel with tiles that activate property listing cards. Use the previous and next buttons to navigate.
1/1
$385,000
This is a carousel with tiles that activate property listing cards. Use the previous and next buttons to navigate.
1/1
Property Description
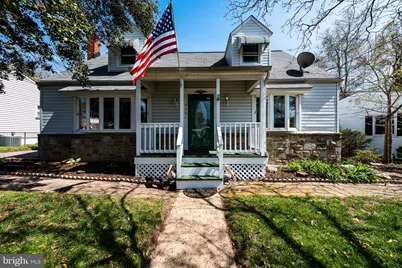
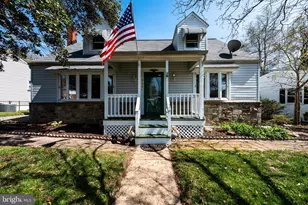
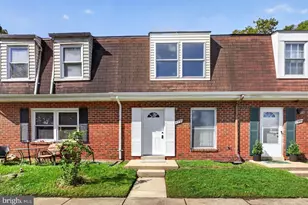
WELCOME HOME! This picturesque cape cod, featuring 1500 square feet of finished living space, 4 bedrooms, 2 full baths and one half bath, has been freshly painted throughout and has a great mix of stunning hardwood flooring and brand new carpet! Set in a quaint Glen Burnie neighborhood and backing to green space, yet just minutes from shopping and commuter routes, this location is perfect! The curb appeal will wow with you with the white picket fence and cape cod style house...all freshly power-washed... driveway parking, back patio pad, and shed. Step inside the front door to an open concept living area with gorgeous hadwood flooring and a large bay window that allows so much natural light. This area flows seamlessly into the large kitchen with plenty of spcace for a kitchen table. Lots of counter space and cabinets makes this a cook's dream! There is another room on the main level, freshly carpeted, that could be your 4th bedroom...or living room, home office, den, or whatever you need it for! The main level also features a bedroom and full bath with walk-in shower. Head upstairs and see 2 more bedrooms, both with hardwood flooring, and another full bath. Head down the basement and you will discover a large, fully finished family room with another half bath . The LVP flooring in the bathroom and the carpet in the basement are brand new! A great place for the kids to play! There is also a very large, freshly painted unfinished section for all your storage needs! Recent updates include: new roof (2023), new water heater (2024), new stove (2023). House is wired for Verizon FIOS- fiber-optics.
Full Property Details
Full Property Details for 602 Kuethe Rd NE
General
- Sold For: $385,000
- Taxes: $3,200 (2025)
- Status: Closed
- Type: Single Family
- Source: BrightMLSMidAtlantic
- MLS ID: MDAA2141778
- Added to Site: 47 day(s) ago
Interior
- Interior Features: Bathroom - Walk-In Shower, Bathroom - Tub Shower, Carpet, Entry Level Bedroom, Family Room Off Kitchen, Floor Plan - Traditional, Kitchen - Table Space, Wood Floors
- Appliances: Built-In Microwave, Dishwasher, Dryer, Icemaker, Oven/Range - Gas, Refrigerator, Washer, Water Heater
- Flooring: Wood, Carpet
Rooms
Bathrooms
- Total Bathrooms: 3
- Full Bathrooms: 2
- Half Bathrooms: 1
- Upper Floor Baths: 1
- Upper - Full Baths: 1
- Main Floor Baths: 1
- Main - Full Baths: 1
- Lower Floor Baths: 1
- Lower - 1/2 Baths: 1
Bedrooms
- Total Bedrooms: 4
- Bedrooms Upper: 2
- Bedrooms Main & Up: 2
Other Rooms
- Laundry: Basement
Additional Information
- Security/Safety: Electric Alarm
Exterior
- Porch/Patio/Deck: Patio(s)
Parking
- Total Spaces: 2
- Parking Type: Driveway, Off Street
Location
- County: ANNE ARUNDEL
- Subdivision: GLEN BURNIE
- Driving Directions: Follow GPS
School Information
- School District: Anne Arundel County Public Schools
Heating & Cooling
- Central air: Yes
- Cooling Type: Central A/C
- Cooling Fuel: Electric
- Heating Type: Forced Air
- Heating Fuel: Natural Gas
- Water Heater: Natural Gas
Utilities
- Sewer: Public Sewer
- Water: Public
Structural Information
- Architectural Style: Cape Cod
- Structure Type: Detached
- Construction: Vinyl Siding, Stone
- Basement: Yes
- Basement Entrance: Yes
- Basement Desc.: Fully Finished, Interior Access, Outside Entrance, Walkout Stairs
- Foundation: Permanent
- Stories Description: Lower 1, Main, Upper 1
- Square Feet: 2,160
- Sq. Ft. Source: Assessor
- Living Area: 1,296 Sq. Ft.
- Finished Above Grnd: 1,296 Sq. Ft.
- Year Built: 1955
- Year Built Source: Assessor
- Property Condition: Excellent
Unit Information
Unit 1
- Bathrooms-Lower: 1
Additional Structures
- Other Structures: Shed
Lot Features
- Lot Size (Acres): 0.15
- Lot Size (Sq. Ft.): 6,600
- Lot Size Source: Assessor
- Zoning: R5
Financial Considerations
- Price Per Sq. Ft.: $296.99
- Assessment Year: 2026
- County Tax: $2,774
- County Tax Freq: Annually
- Tax w/Assessment: $273,967
- Tax Amount: $3,200
- Tax Year: 2025
- Terms: Standard Sale
- Tax Total Finished Sq. Ft.: 1296
Disclosures and Reports
- Ownership: Fee Simple
- Lot Number: 9
Listed by RE/MAX Advantage Realty, Christopher B Carroll
Sold by Keller Williams Flagship, Starr L Hood

Get Pre-Approved Today
Schools
Schools serving 602 Kuethe Rd NE
School District:Anne Arundel County Public Schools
| Name | Grades | Distance |
|---|---|---|
Point Pleasant Elementary School 1035 Dumbarton Road, Glen Burnie, MD 21060 | PK-5 | 1.1 mi |
Marley Middle School 10 Davis Court, Glen Burnie, MD 21060 | 6-8 | 1.7 mi |
Glen Burnie High School 7550 Baltimore Annapolis Boulevard, Glen Burnie, MD 21060 | 9-12 | 0.7 mi |
Disclaimer:
School attendance boundaries provided by ATTOM Data Solutions and are for reference only. Contact the school directly to verify enrollment eligibility.
Price & Sales History for 602 Kuethe Rd NE
Date
Details
Price
Change
Source
5/11/2026
Sold
$385,000
0.03%
MLS
4/09/2026
Listed
$384,900
—
MLS
Disclaimer: Historical sales information is derived from public records provided by the county offices. Information is not guaranteed and should be independently verified.
602 Kuethe Road NE, Glen Burnie, MD 21060 (MLS# MDAA2141778) is a Single Family property that was sold at $385,000 on May 11, 2026. Want to learn more about 602 Kuethe Road NE? Do you have questions about finding other Single Family real estate for sale in Glen Burnie? You can browse all Glen Burnie real estate or contact a Coldwell Banker agent to request more information.