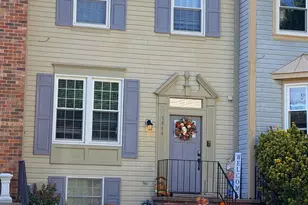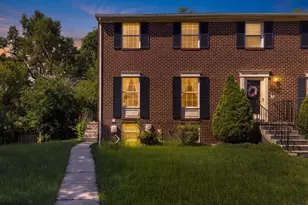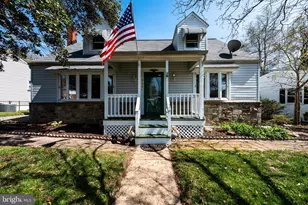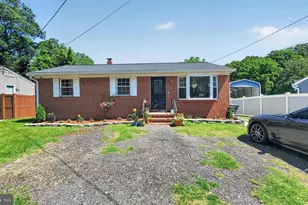
This is a carousel with tiles that activate property listing cards. Use the previous and next buttons to navigate.
1/2
$375,000 Coming Soon
This is a carousel with tiles that activate property listing cards. Use the previous and next buttons to navigate.
1/2
Property Description
Coming Soon
Full Property Details
Full Property Details for 470 Renfro Ct
General
- Price: $375,000
- HOA FEE: $175/month
- Taxes: $3,793 (2025)
- Status: Coming Soon
- Type: Townhouse
- Source: BrightMLSMidAtlantic
- MLS ID: MDAA2145654
- Updated: 5/26/2026
- Added to Site: 11 day(s) ago
- Expected Market Date: 5/29/2026
Interior
- Rooms/Areas: Living Room, Dining Room, Primary Bedroom, Bedroom 2, Bedroom 3, Kitchen, Family Room, Laundry, Bonus Room
- Interior Features: Bathroom - Soaking Tub, Bathroom - Stall Shower, Bathroom - Tub Shower, Breakfast Area, Ceiling Fan(s), Combination Dining/Living, Combination Kitchen/Dining, Combination Kitchen/Living, Dining Area, Floor Plan - Open, Kitchen - Eat-In, Kitchen - Table Space, Pantry, Primary Bath(s), Sprinkler System, Wood Floors
- Appliances: Dryer, Washer, Dishwasher, Disposal, Refrigerator, Built-In Microwave, Oven - Wall, Oven/Range - Gas, Stainless Steel Appliances, Water Heater
- Flooring: Carpet, Ceramic Tile, Hardwood, Laminate Plank, Luxury Vinyl Plank
Rooms
Bathrooms
- Total Bathrooms: 3
- Full Bathrooms: 3
- Upper Floor Baths: 2
- Upper - Full Baths: 2
- Lower Floor Baths: 1
- Lower - Full Baths: 1
Bedrooms
- Total Bedrooms: 3
- Bedrooms Upper: 3
Other Rooms
- Laundry: Has Laundry, Lower Floor
Additional Information
- Shared Amenities: Common Grounds
- Security/Safety: Smoke Detector, Main Entrance Lock, Sprinkler System - Indoor
Exterior
- Exterior Features: Exterior Lighting, Sidewalks
- Porch/Patio/Deck: Deck(s)
Parking
- Total Spaces: 2
- Parking Type: Parking Lot
Location
- County: ANNE ARUNDEL
- Driving Directions: From E Furnace Branch Rd/MD-270, Turn right onto Renfro Dr. At the roundabout take the first exit onto Renfro Dr.
School Information
- School District: Anne Arundel County Public Schools
- Elementary School: Point Pleasant
- Middle School: Marley
- High School: Glen Burnie
Community
- Association: Yes
- Assoc. Fees Include: Common Area Maintenance
Heating & Cooling
- Central air: Yes
- Cooling Type: Ceiling Fan(s), Central A/C
- Cooling Fuel: Electric
- Heating Type: Forced Air
- Heating Fuel: Natural Gas
- Water Heater: Natural Gas
Utilities
- Sewer: Public Sewer
- Water: Public
Structural Information
- Architectural Style: Colonial
- Structure Type: End of Row/Townhouse
- Construction: Vinyl Siding
- Basement: Yes
- Basement Desc.: Connecting Stairway, Fully Finished, Heated, Improved, Interior Access
- Foundation: Other
- Walls/Ceilings: Dry Wall, High, 9'+ Ceilings, Vaulted Ceilings
- Windows: Double Pane, Screens, Vinyl Clad
- Doors: Six Panel, Sliding Glass, Storm
- Stories Description: Lower 1, Main, Upper 1
- Square Feet: 2,080
- Sq. Ft. Source: Assessor
- Living Area: 1,740 Sq. Ft.
- Finished Above Grnd: 1,400 Sq. Ft.
- Finished Below Grnd: 340 Sq. Ft.
- Year Built: 1999
- Year Built Source: Assessor
Unit Information
Unit 1
- Bathrooms-Lower: 1
Additional Structures
- Other Structures: Shed
Lot Features
- Property View: Trees/Woods
- Lot Size (Acres): 0.09
- Lot Size (Sq. Ft.): 3,750
- Lot Size Source: Assessor
- Zoning: R5
- Lot Description: Backs to Trees, Landscaping
- Fencing (Description): Privacy, Rear, Wood
Financial Considerations
- Price Per Sq. Ft.: $267.86
- Association Fee: $175
- Assoc Fee Freq.: Monthly
- Assessment Year: 2026
- County Tax: $3,367
- County Tax Freq: Annually
- Tax w/Assessment: $318,300
- Tax Amount: $3,793
- Tax Year: 2025
- Tax Total Finished Sq. Ft.: 1740
Disclosures and Reports
- Ownership: Fee Simple
- Lot Number: 22
Listed by Northrop Realty, Christine J Basham
Get Pre-Approved Today
Schools
Schools serving 470 Renfro Ct
School District:Anne Arundel County Public Schools
| Name | Grades | Distance |
|---|---|---|
Point Pleasant Elementary School 1035 Dumbarton Road, Glen Burnie, MD 21060 | PK-5 | 0.8 mi |
Marley Middle School 10 Davis Court, Glen Burnie, MD 21060 | 6-8 | 1.7 mi |
Glen Burnie High School 7550 Baltimore Annapolis Boulevard, Glen Burnie, MD 21060 | 9-12 | 0.9 mi |
Disclaimer:
School attendance boundaries provided by ATTOM Data Solutions and are for reference only. Contact the school directly to verify enrollment eligibility.
Price & Sales History for 470 Renfro Ct
Date
Details
Price
Change
Source
5/15/2026
Listed
$375,000
46.48%
MLS
8/30/2019
Sold
$256,000
—
Public Record
Disclaimer: Historical sales information is derived from public records provided by the county offices. Information is not guaranteed and should be independently verified.
Tax History
Tax History for 470 Renfro Ct
Year
Property Taxes
Change
Tax Assessment
Change
2025
$3,194
23%
$309,200
8%
2023
$2,590
—
$285,333
9%
2023
$2,590
4%
$261,467
10%
2022
$2,483
15%
$237,600
4%
2018
$2,155
-18%
$229,233
4%
2021
$2,644
3%
$220,867
4%
2020
$2,559
3%
$212,500
—
2019
$2,487
—
$212,500
—
2018
$2,497
-2%
$212,500
-1%
2017
$2,540
-1%
$215,000
—
2016
$2,556
-1%
$214,867
—
2015
$2,591
—
$214,733
—
2014
$2,597
—
$214,600
—
Disclaimer: Historical tax information is derived from public records provided by the county offices. Information is not guaranteed and should be independently verified.
Estimate the Cost
Estimate the Cost for 470 Renfro Ct
470 Renfro Court, Glen Burnie, MD 21060 (MLS# MDAA2145654) is a Townhouse property with 3 bedrooms and 3 full bathrooms. 470 Renfro Court is currently listed for $375,000 and was received on May 15, 2026. Want to learn more about 470 Renfro Court? Do you have questions about finding other Townhouse real estate for sale in Glen Burnie? You can browse all Glen Burnie real estate or contact a Coldwell Banker agent to request more information.