This is a carousel with tiles that activate property listing cards. Use the previous and next buttons to navigate.
1/1
$370,000
This is a carousel with tiles that activate property listing cards. Use the previous and next buttons to navigate.
1/1
Property Description
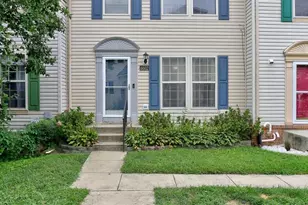
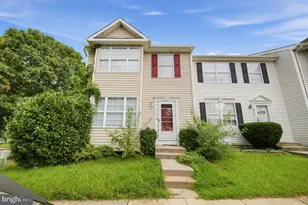
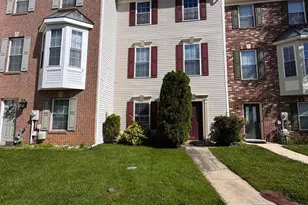
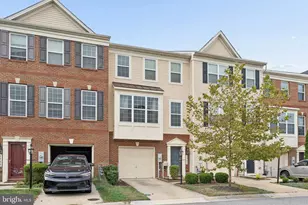
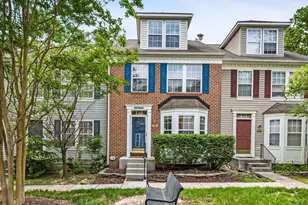
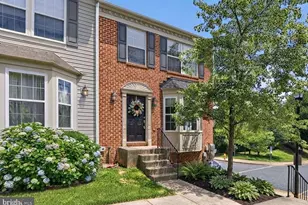
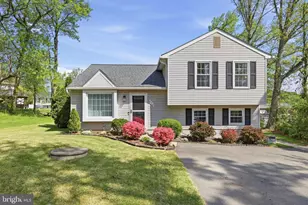
Welcome to this charming 3-bedroom, 2.5-bath townhouse tucked into a beautifully landscaped courtyard setting. Uniquely positioned facing a picturesque courtyard, this home enjoys views of rose bushes, mature trees, walkways, and inviting benches that create a peaceful, park-like atmosphere right outside your door. The main level features a spacious, sun-filled eat-in kitchen designed for everyday living. Highlights include granite countertops, stainless steel appliances, gas cooking, a pantry, and a dedicated workstation. The sunny breakfast nook overlooks the courtyard, providing a delightful setting for morning coffee or casual meals. Gorgeous hardwood flooring flows throughout the entire main level. Updated light fixtures and ceiling fans throughout the home add style, comfort, and modern appeal. The open-concept living and dining areas offer exceptional space for gathering and entertaining. The dining area is defined yet open to the main living space and provides direct access to a private balcony. The inviting living room features recessed lighting and a beautiful gas fireplace with a traditional mantel and elegant marble surround, creating a warm and welcoming focal point. Upstairs, the spacious primary suite is filled with natural light and boasts a vaulted ceiling, walk-in closet, and private en-suite bath. The luxurious bath features a double vanity, oversized soaking tub, ceramic tile flooring, and a ceramic tile tub surround. Two additional bedrooms, both with vaulted ceilings, offer comfortable accommodations and share a well-appointed hall bath with ceramic tile flooring and a tiled shower. Durable wood-look laminate plank flooring extends throughout the upper level. The lower level offers direct access to the oversized two-car garage and a versatile recreation room that can easily serve as a home office, gym, game room, media room, or playroom. A newly installed washer and dryer add everyday convenience, while the garage provides abundant storage with a substantial wall of built-in shelving. Beyond the home itself, residents enjoy a wealth of community amenities, including a swimming pool, tennis courts, a tot lot, scenic jogging and walking paths, and beautifully maintained common areas that enhance the neighborhood's welcoming atmosphere. Ideally located near shopping, dining, everyday conveniences, and major commuter routes, this home combines comfort, functionality, and an exceptional lifestyle in a highly convenient location.
Full Property Details
Full Property Details for 6509 Buskin Ln
General
- Sold For: $370,000
- HOA FEE: $91/month
- Taxes: $3,594 (2025)
- Status: Closed
- Type: Townhouse
- Source: BrightMLSMidAtlantic
- MLS ID: MDAA2147144
- Added to Site: 47 day(s) ago
Interior
- Rooms/Areas: Living Room, Dining Room, Primary Bedroom, Bedroom 2, Bedroom 3, Kitchen, Laundry, Recreation Room
- Interior Features: Bathroom - Soaking Tub, Bathroom - Tub Shower, Carpet, Ceiling Fan(s), Combination Dining/Living, Dining Area, Floor Plan - Open, Kitchen - Eat-In, Kitchen - Table Space, Pantry, Recessed Lighting, Walk-in Closet(s), Wood Floors
- Fireplace: Yes
- Number of Fireplaces: 1
- Fireplace(s): Gas/Propane, Mantel(s), Marble
- Appliances: Dryer, Washer, Exhaust Fan, Microwave, Disposal, Icemaker, Stove, Oven/Range - Gas, Refrigerator, Stainless Steel Appliances, Washer/Dryer Stacked, Water Heater
- Flooring: Carpet, Ceramic Tile, Hardwood, Luxury Vinyl Plank, Laminate Plank
Rooms
Bathrooms
- Total Bathrooms: 3
- Full Bathrooms: 2
- Half Bathrooms: 1
- Upper Floor Baths: 2
- Upper - Full Baths: 2
- Main Floor Baths: 1
- Main - 1/2 Baths: 1
Bedrooms
- Total Bedrooms: 3
- Bedrooms Upper: 3
Other Rooms
- Laundry: Has Laundry
Additional Information
- Shared Amenities: Swimming Pool, Tennis Courts, Jog/Walk Path, Community Center, Tot Lots/Playground
- Shared Pool: Yes
- Pool: Yes
- Security/Safety: Main Entrance Lock, Smoke Detector
Exterior
- Exterior Features: Gutter System
- Porch/Patio/Deck: Balcony
Parking
- Garage: Yes
- Garage Spaces: 2
- Total Spaces: 2
- Parking Type: Attached Garage
- Garage Description: Built In, Garage - Rear Entry, Garage Door Opener
Location
- County: ANNE ARUNDEL
- Subdivision: CROMWELL FOUNTAIN
- Driving Directions: From E Ordnance Rd/MD-710 toward Glen Burnie, turn right onto Arundel Corporation Rd. Turn left onto Polynesian Ln. Turn right onto Buskin Ln.
School Information
- School District: Anne Arundel County Public Schools
- Elementary School: North Glen
- Middle School: Lindale
- High School: North County
Community
- Association: Yes
- Assoc. Fees Include: Snow Removal
Heating & Cooling
- Central air: Yes
- Cooling Type: Central A/C
- Cooling Fuel: Electric
- Heating Type: Central
- Heating Fuel: Natural Gas
- Water Heater: 60+ Gallon Tank, Natural Gas
Utilities
- Sewer: Public Sewer
- Water: Public
Structural Information
- Architectural Style: Traditional
- Structure Type: Interior Row/Townhouse
- Construction: Vinyl Siding, Brick
- Basement: Yes
- Basement Desc.: Connecting Stairway, Fully Finished, Walkout Level
- Foundation: Slab
- Roof: Metal, Composite
- Walls/Ceilings: Dry Wall, Vaulted Ceilings
- Windows: Double Hung, Double Pane, Screens, Vinyl Clad
- Doors: Sliding Glass, Storm, Six Panel
- Entry Floor Number: 1
- Stories Description: Main, Upper 1
- Square Feet: 1,988
- Sq. Ft. Source: Assessor
- Living Area: 1,882 Sq. Ft.
- Finished Above Grnd: 1,348 Sq. Ft.
- Finished Below Grnd: 534 Sq. Ft.
- Year Built: 1998
- Year Built Source: Assessor
Lot Features
- Property View: Garden/Lawn, Courtyard
- Lot Size (Acres): 0.02
- Lot Size (Sq. Ft.): 1,040
- Lot Size Source: Assessor
- Zoning: R15
- Lot Description: Front Yard, Interior
Financial Considerations
- Price Per Sq. Ft.: $267.06
- Association Fee: $91
- Assoc Fee Freq.: Monthly
- Assessment Year: 2026
- County Tax: $3,168
- County Tax Freq: Annually
- Tax w/Assessment: $301,300
- Tax Amount: $3,594
- Tax Year: 2025
- Terms: Standard Sale
- Tax Total Finished Sq. Ft.: 1882
Disclosures and Reports
- Ownership: Fee Simple
- Section: 4
- Lot Number: 44
Listed by Northrop Realty, Sheri Michele Collins
Sold by The KW Collective, Ghazala Perry

Get Pre-Approved Today
Schools
Schools serving 6509 Buskin Ln
School District:Anne Arundel County Public Schools
| Name | Grades | Distance |
|---|---|---|
Hilltop Elementary School, Glen Burnie, MD 415 Melrose Avenue, Glen Burnie, MD 21061 | PK-5 | 1.6 mi |
Lindale Middle School 415 Andover Rd, Linthicum Heights, MD 21090 | 6-8 | 3 mi |
North County High School 10 East 1st Avenue, Glen Burnie, MD 21061 | 9-12 | 1.7 mi |
Disclaimer:
School attendance boundaries provided by ATTOM Data Solutions and are for reference only. Contact the school directly to verify enrollment eligibility.
Price & Sales History for 6509 Buskin Ln
Date
Details
Price
Change
Source
7/17/2026
Sold
$370,000
2.78%
MLS
6/04/2026
Listed
$360,000
—
MLS
Disclaimer: Historical sales information is derived from public records provided by the county offices. Information is not guaranteed and should be independently verified.
6509 Buskin Lane, Glen Burnie, MD 21060 (MLS# MDAA2147144) is a Townhouse property that was sold at $370,000 on July 17, 2026. Want to learn more about 6509 Buskin Lane? Do you have questions about finding other Townhouse real estate for sale in Glen Burnie? You can browse all Glen Burnie real estate or contact a Coldwell Banker agent to request more information.