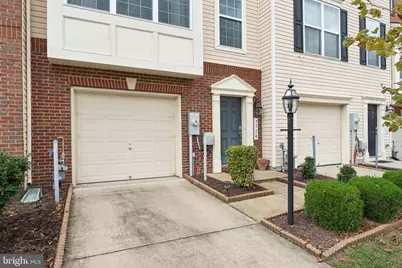
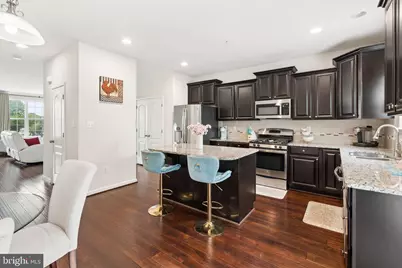
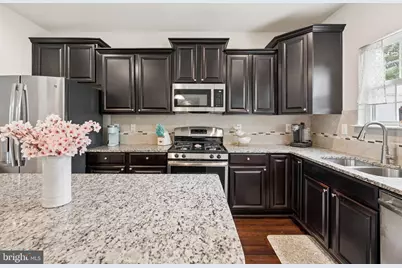
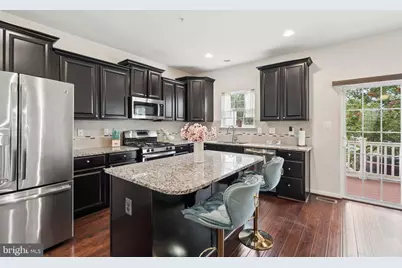
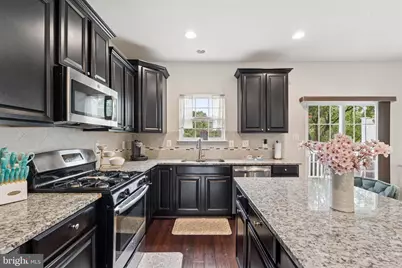
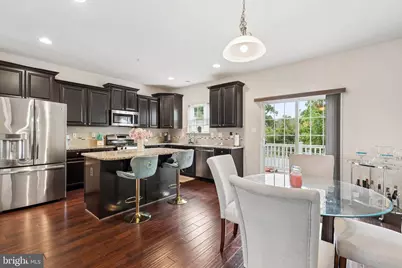
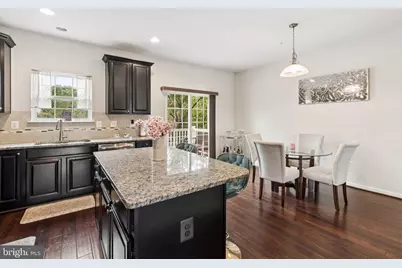
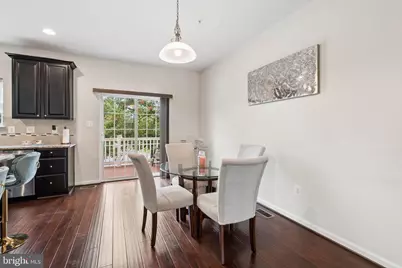
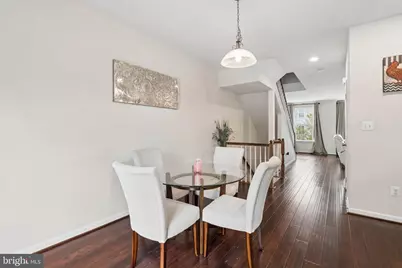
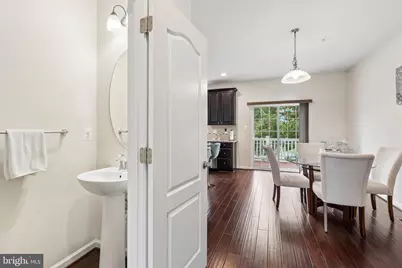
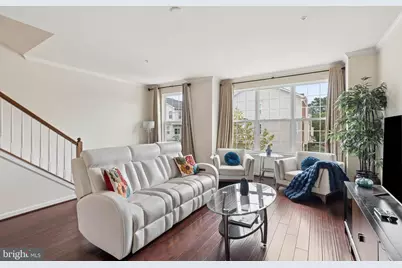
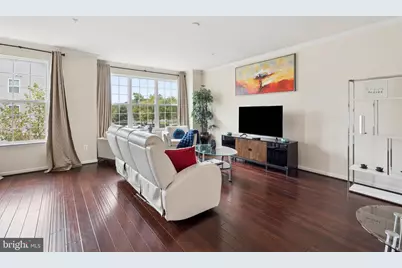
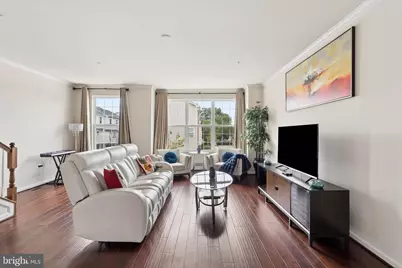
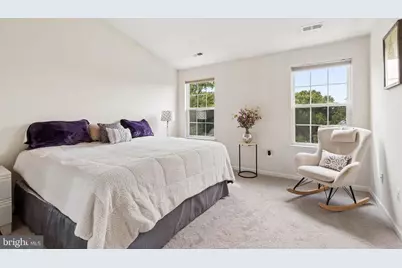
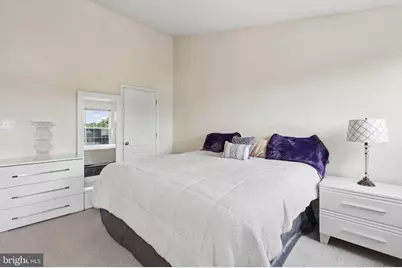
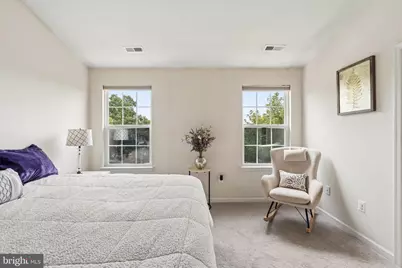
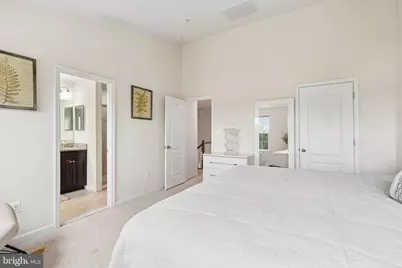
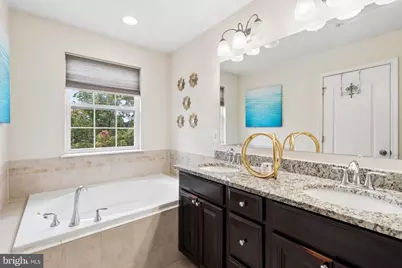
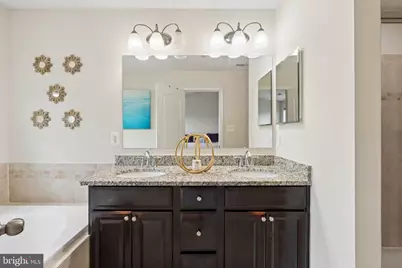
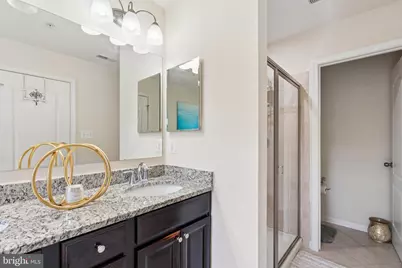
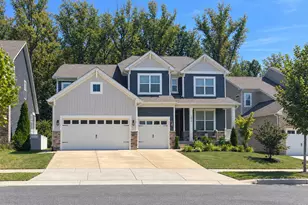
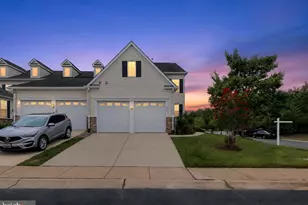
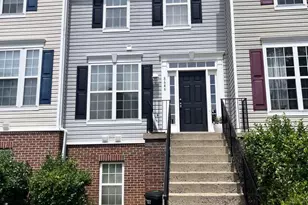
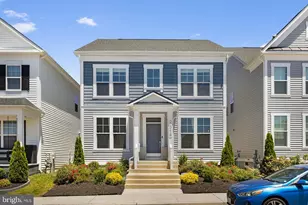
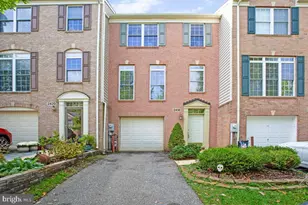
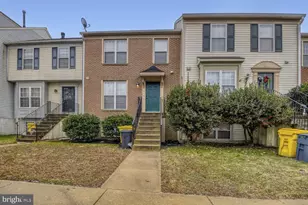
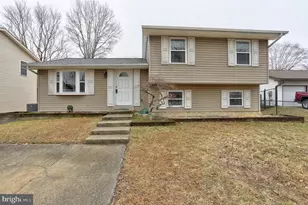
Full Property Details for 7724 sentry Terrace
General
- Price: $400,000
- HOA FEE: $117/month
- Taxes: $5,204 (2026)
- Status: Active
- Type: Townhouse
- Source: BrightMLSMidAtlantic
- MLS ID: MDAA2157358
- Updated: 9/23/2026
- Added to Site: 1 day(s) ago
Rooms
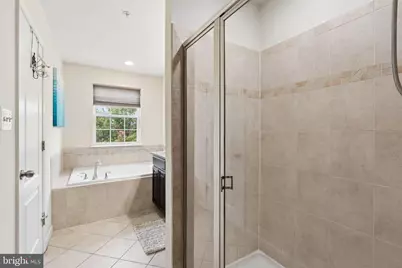
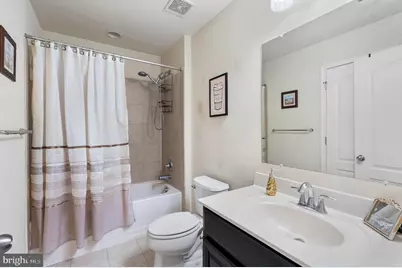
- Total Bathrooms: 4
- Full Bathrooms: 2
- Half Bathrooms: 2
- Upper Floor Baths: 2
- Upper - Full Baths: 2
- Main Floor Baths: 1
- Main - 1/2 Baths: 1
- Lower Floor Baths: 1
- Lower - 1/2 Baths: 1
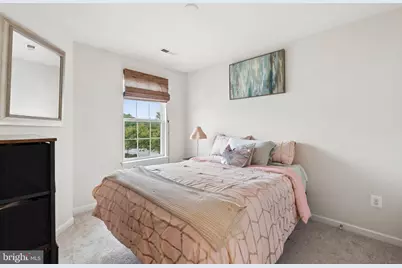
- Total Bedrooms: 3
- Bedrooms Upper: 3
Additional Information
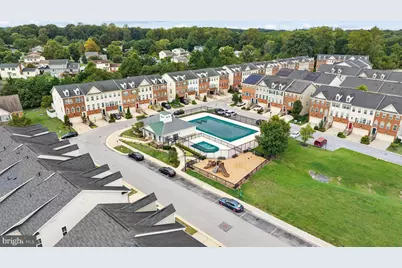
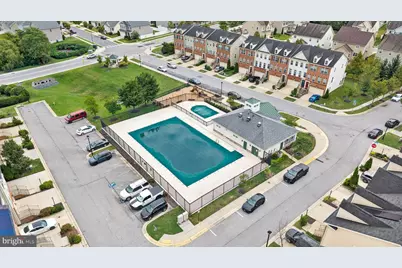
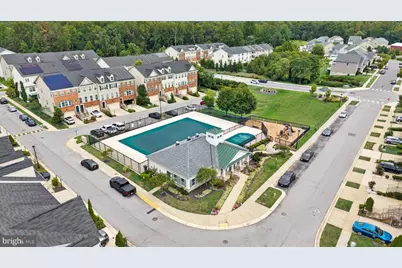
- Shared Amenities: Common Grounds, Community Center, Jog/Walk Path, Pool - Outdoor, Swimming Pool, Tot Lots/Playground
- Shared Pool: Yes
- Pool: Yes
Parking
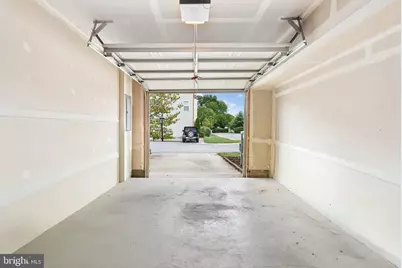
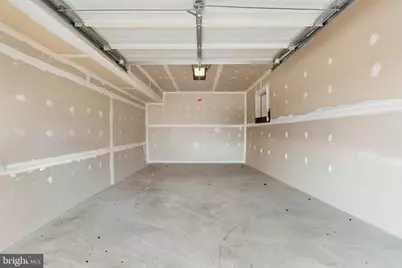
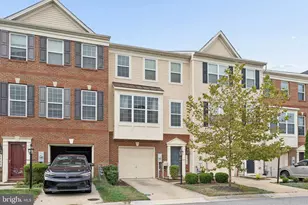
- Garage: Yes
- Garage Spaces: 1
- Total Spaces: 1
- Parking Type: Attached Garage
- Garage Description: Garage - Front Entry, Garage Door Opener, Inside Access
Location
- County: ANNE ARUNDEL
- Subdivision: BOYERS RIDGE
- Driving Directions: From MD-295 (Baltimore-Washington Parkway), take the exit for MD-175 East (Reece Road) toward Odenton/Severn. Turn right onto Telegraph Road, then turn left onto Sentry Terrace. The property will be on the right.
School Information
- School District: Anne Arundel County Public Schools
- Elementary School: Severn
- Middle School: Old Mill Middle North
- High School: Severn Run
Community
- Association: Yes
- Assoc. Name: BOYERS RIDGE
- Assoc. Fees Include: Common Area Maintenance, Pool(s), Reserve Funds, Road Maintenance, Snow Removal
Heating & Cooling
- Central air: Yes
- Cooling Type: Central A/C
- Cooling Fuel: Electric
- Heating Type: Forced Air
- Heating Fuel: Natural Gas
- Water Heater: Natural Gas
Utilities
- Sewer: Public Sewer
- Water: Public
Structural Information
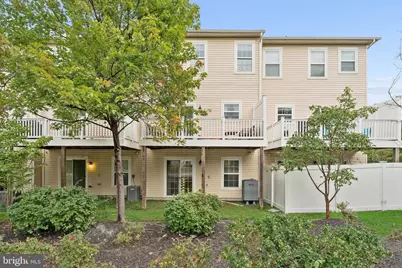
- Architectural Style: Colonial
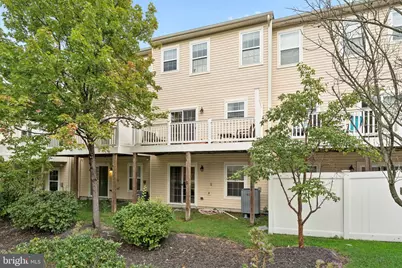
- Structure Type: Interior Row/Townhouse
- Construction: Brick, Brick Front, Vinyl Siding
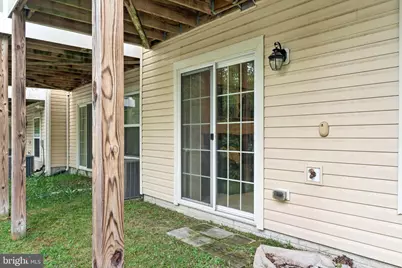
- Foundation: Slab
- Stories/Levels: 3
- Stories Description: Lower 1, Main, Upper 1
- Square Feet: 2,180
- Sq. Ft. Source: Assessor
- Living Area: 2,180 Sq. Ft.
- Finished Above Grnd: 2,180 Sq. Ft.
- Year Built: 2014
- Year Built Source: Estimated
Unit Information
Lot Features
- Lot Size (Acres): 0.03
- Lot Size (Sq. Ft.): 1,400
- Lot Size Source: Estimated
- Zoning: R5
Financial Considerations
- Price Per Sq. Ft.: $183.49
- Association Fee: $117
- Assoc Fee Freq.: Monthly
- Assessment Year: 2026
- County Tax: $4,735
- County Tax Freq: Annually
- Tax w/Assessment: $438,400
- Tax Amount: $5,204
- Tax Year: 2026
- Tax Total Finished Sq. Ft.: 2180
Disclosures and Reports
- Ownership: Fee Simple
- Lot Number: 87
Listed by Cummings & Co. Realtors, Ryan Michael Dacy