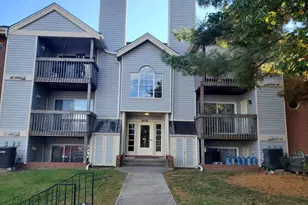
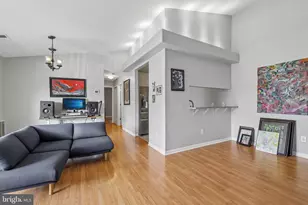
Full Property Details for 6609 Rapid Water Way #103
General
- Sold For: $220,000
- HOA FEE: $335/month
- Taxes: $2,629 (2025)
- Status: Closed
- Type: Condo
- Source: BrightMLSMidAtlantic
- MLS ID: MDAA2147134
- Added to Site: 137 day(s) ago
Interior
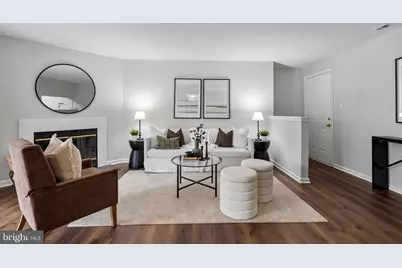
- Rooms/Areas: Living Room, Dining Room, Primary Bedroom, Bedroom 2, Kitchen, Foyer, Laundry, Storage Room, Utility Room, Bedroom 6
- Interior Features: Dining Area, Breakfast Area, Kitchen - Country, Combination Dining/Living, Primary Bath(s), Entry Level Bedroom, Window Treatments, Floor Plan - Open
- Appliances: Washer/Dryer Hookups Only, Dishwasher, Disposal, Dryer, Dryer - Front Loading, Exhaust Fan, Intercom, Oven/Range - Electric, Range Hood, Refrigerator, Washer, Washer/Dryer Stacked
- Flooring: Luxury Vinyl Plank
Rooms
- Total Bathrooms: 2
- Full Bathrooms: 2
- Main Floor Baths: 2
- Main - Full Baths: 2
- Total Bedrooms: 2
- Bedrooms Main & Up: 2
- Laundry: Dryer In Unit, Washer In Unit, Main Floor
Additional Information
- Shared Amenities: Common Grounds, Jog/Walk Path, Pool - Outdoor, Tennis Courts, Tot Lots/Playground
- Shared Pool: Yes
- Pool: Yes
- Security/Safety: Intercom, Main Entrance Lock, Smoke Detector
Exterior
- Exterior Features: Secure Storage, Sidewalks, Street Lights, Tennis Court(s)
- Porch/Patio/Deck: Patio(s), Porch(es)
Parking
- Parking Features: Free, General Common Elements, Handicap Parking, Paved Driveway, Surface, Unassigned, Public, Asphalt Driveway
- Parking Type: Driveway, On Street
Location
- County: ANNE ARUNDEL
- Subdivision: CROMWELL FOUNTAIN
- Building Name: CROMWELL FOUNTAIN
- Driving Directions: GPS
School Information
- School District: Anne Arundel County Public Schools
Community
- Association: Yes
- Assoc. Fees Include: Custodial Services Maintenance, Ext Bldg Maint, Lawn Care Front, Lawn Care Rear, Lawn Care Side, Lawn Maintenance, Management, Insurance, Pool(s), Recreation Facility, Reserve Funds, Road Maintenance, Sewer, Snow Removal, Trash, Water
- Pets Allowed: Yes
- Pets: Size/Weight Restriction
Heating & Cooling
- Central air: Yes
- Cooling Type: Ceiling Fan(s), Central A/C, Heat Pump(s)
- Cooling Fuel: Electric
- Heating Type: Central, Forced Air, Heat Pump(s)
- Heating Fuel: Electric
- Water Heater: Electric
Utilities
- Sewer: Public Sewer
- Water: Public
- Utility Description: Under Ground, Cable TV Available, Electric Available, Phone Available, Water Available
Structural Information
- Architectural Style: Contemporary
- Structure Type: Garden 1 - 4 Floors
- Builder: FRANK J. SCOTT
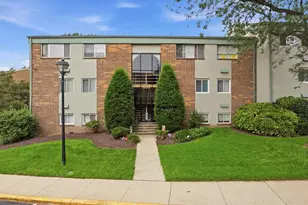
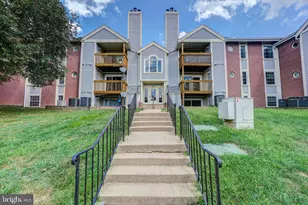
- Construction: Brick, Combination, Brick Front, Wood Siding
- Foundation: Slab
- Roof: Asphalt
- Walls/Ceilings: Dry Wall
- Windows: Vinyl Clad, Double Pane, Screens
- Doors: Insulated, Sliding Glass
- Entry Floor Number: 1
- Stories Description: Lower 1, Lower 2, Main, Upper 1, Upper 2
- Square Feet: 987
- Sq. Ft. Source: Assessor
- Living Area: 987 Sq. Ft.
- Finished Above Grnd: 987 Sq. Ft.
- Year Built: 1993
- Year Built Source: Assessor
- Property Condition: Very Good
Lot Features
- Property View: Garden/Lawn, Street, Trees/Woods
- Zoning: .
- Lot Description: Backs - Open Common Area, Corner, Landscaping, PUD
Financial Considerations
- Price Per Sq. Ft.: $217.83
- Assoc Fee Freq.: Monthly
- Condo Fee: $335
- Condo Fee Freq: Monthly
- Assessment Year: 2026
- County Tax: $2,203
- County Tax Freq: Annually
- Tax w/Assessment: $212,167
- Tax Amount: $2,629
- Tax Year: 2025
- Terms: Standard Sale
- Tax Total Finished Sq. Ft.: 987
Disclosures and Reports
- Ownership: Condominium
- Condo: Yes
- Section: II
Listed by Compass, Kristin H Brillantes
Sold by Compass, Tara Dean