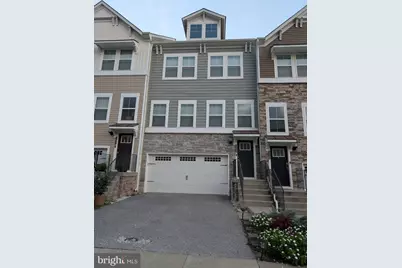
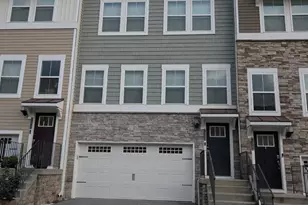
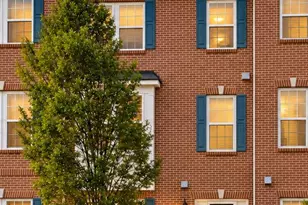
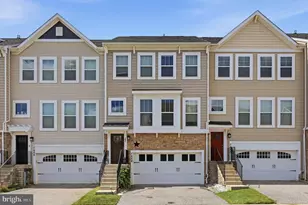
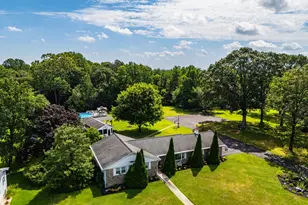
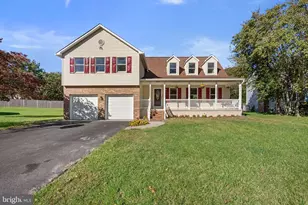
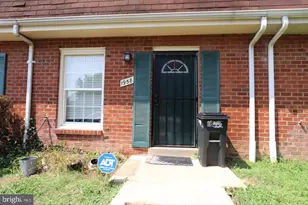
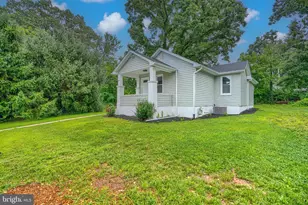
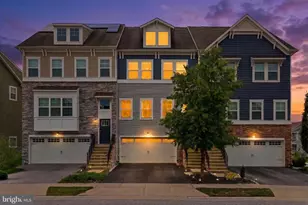
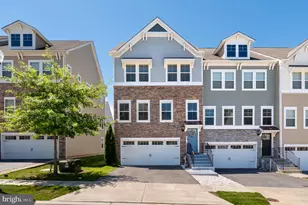
Full Property Details for 7113 Yamhill Wy
General
- Price: $519,000
- HOA FEE: $129/month
- Taxes: $5,585 (2026)
- Status: Active
- Type: Townhouse
- Source: BrightMLSMidAtlantic
- MLS ID: MDAA2159382
- Updated: Today (10/23/2026)
- Added to Site: Today
Interior
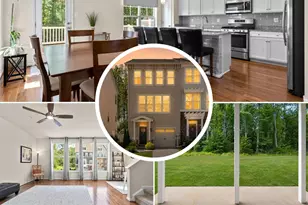
- Interior Features: Bathroom - Walk-In Shower, Carpet, Ceiling Fan(s), Combination Kitchen/Living, Crown Moldings, Dining Area, Floor Plan - Open, Kitchen - Island, Kitchen - Gourmet, Primary Bath(s), Recessed Lighting, Upgraded Countertops
- Appliances: Water Heater, Washer - Front Loading, Stove, Stainless Steel Appliances, Refrigerator, Oven/Range - Gas, Microwave, Dryer - Front Loading, Dishwasher, Disposal, Built-In Microwave
- Flooring: Carpet, Ceramic Tile, Laminate Plank
Rooms
- Total Bathrooms: 5
- Full Bathrooms: 2
- Half Bathrooms: 3
- Upper 3 - 1/2 Baths: 1
- Upper 2 - Full Baths: 2
- Upper Floor Baths: 4
- Upper - Full Baths: 2
- Upper - 1/2 Baths: 2
- Main Floor Baths: 1
- Main - 1/2 Baths: 1
- Total Bedrooms: 3
- Bedrooms Upper: 3
- Bedrooms-Up2: 3
Additional Information
- Shared Amenities: Club House, Exercise Room, Meeting Room, Party Room, Pier/Dock, Pool - Outdoor
- Shared Pool: Yes
- Pool: Yes
Parking
- Garage: Yes
- Garage Spaces: 2
- Total Spaces: 2
- Parking Type: Attached Garage
- Garage Description: Garage Door Opener, Inside Access
Location
- County: ANNE ARUNDEL
- Subdivision: TANYARD COVE NORTH
- Driving Directions: From Marley Neck Blvd N., turn left onto Fitzhugh Dr, left onto Yamhill Way.
- Location Details: Suburban
School Information
- School District: Anne Arundel County Public Schools
Community
- Association: Yes
- Assoc. Name: TANYARD COVE NORTH
- Assoc. Fees Include: Lawn Maintenance, Lawn Care Rear
- Pets Allowed: Yes
- Pets: Cats OK, Dogs OK
Heating & Cooling
- Central air: Yes
- Cooling Type: Other, Zoned, Central A/C
- Cooling Fuel: Electric
- Heating Type: Heat Pump(s)
- Heating Fuel: Central, Electric
- Water Heater: Electric
Utilities
- Sewer: Public Sewer
- Water: Public
Structural Information
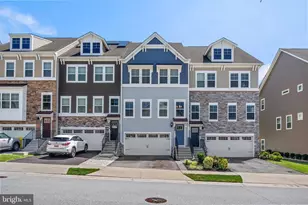
- Architectural Style: Colonial
- Structure Type: Interior Row/Townhouse
- Construction: Combination, Concrete, CPVC/PVC
- Foundation: Slab
- Roof: Architectural Shingle
- Entry Floor Number: 2
- Stories/Levels: 4
- Stories Description: Main, Upper 1, Upper 2, Upper 3
- Square Feet: 2,624
- Sq. Ft. Source: Assessor
- Living Area: 2,624 Sq. Ft.
- Finished Above Grnd: 2,624 Sq. Ft.
- Year Built: 2018
- Year Built Source: Assessor
- Property Condition: Good
Lot Features
- Lot Size (Acres): 0.04
- Lot Size (Sq. Ft.): 1,760
- Lot Size Source: Assessor
- Zoning: R5
Financial Considerations
- Price Per Sq. Ft.: $197.79
- Association Fee: $129
- Assoc Fee Freq.: Monthly
- Assessment Year: 2026
- County Tax: $5,116
- County Tax Freq: Annually
- Tax w/Assessment: $473,733
- Tax Amount: $5,585
- Tax Year: 2026
- Tax Total Finished Sq. Ft.: 2624
Disclosures and Reports
- Ownership: Fee Simple
- Lot Number: 463R
Listed by Hyatt & Company Real Estate, LLC, Steven P Rogers