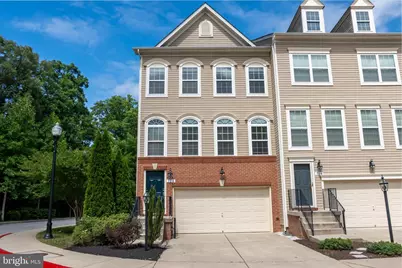
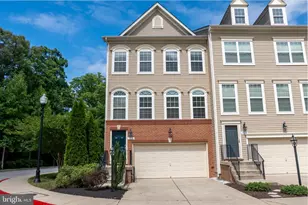
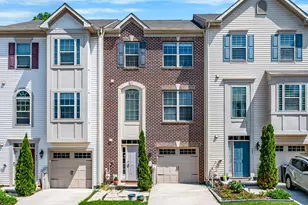
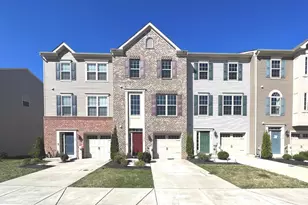
Full Property Details for 726 Millhouse Dr
General
- Rent: $3,000
- HOA FEE: $120/month
- Status: Closed
- Type: Townhouse
- Source: BrightMLSMidAtlantic
- MLS ID: MDAA2148084
- Added to Site: 128 day(s) ago
Rental Information
- Max. Lease (Mths): 24
- Min. Lease (Mths): 18
Rooms
- Total Bathrooms: 4
- Full Bathrooms: 2
- Half Bathrooms: 2
- Upper Floor Baths: 2
- Upper - Full Baths: 2
- Main Floor Baths: 1
- Main - 1/2 Baths: 1
- Lower Floor Baths: 1
- Lower - 1/2 Baths: 1
- Total Bedrooms: 4
- Bedrooms Upper: 3
- Bedrooms Lower: 1
Parking
- Garage: Yes
- Garage Spaces: 2
- Total Spaces: 2
- Parking Type: Attached Garage
- Garage Description: Garage Door Opener, Garage - Front Entry
Location
- County: ANNE ARUNDEL
- Subdivision: MILLHOUSE CREEK
- Driving Directions: Follow GPS
School Information
- School District: Anne Arundel County Public Schools
Community
- Association: Yes
- Assoc. Fees Include: Snow Removal, Common Area Maintenance
Heating & Cooling
- Cooling Type: Energy Star Cooling System
- Cooling Fuel: Electric
- Heating Type: Heat Pump(s)
- Heating Fuel: Electric
- Water Heater: Natural Gas
Utilities
- Sewer: Public Sewer
- Water: Public
Structural Information
- Architectural Style: Contemporary
- Structure Type: End of Row/Townhouse
- Construction: Vinyl Siding
- Basement: Yes
- Basement Desc.: Combination
- Foundation: Slab
- Stories Description: Lower 1, Main, Upper 1
- Square Feet: 2,232
- Sq. Ft. Source: Assessor
- Living Area: 2,232 Sq. Ft.
- Finished Above Grnd: 2,232 Sq. Ft.
- Year Built: 2014
- Year Built Source: Assessor
Unit Information
- Bathrooms-Lower: 1
- Bedrooms-Lower: 1
Lot Features
- Lot Size (Acres): 0.05
- Lot Size (Sq. Ft.): 2,022
- Lot Size Source: Assessor
- Zoning: R5
Financial Considerations
- Price Per Sq. Ft.: $1.34
- Association Fee: $120
- Assoc Fee Freq.: Monthly
- Security Deposit: $3,000
- Tenant Pays: Electricity, Gas, Water, HOA/Condo/Coop Fee
- Tax Total Finished Sq. Ft.: 2232
Disclosures and Reports
Listed by Northrop Realty, Shilpa Behl
Sold by Unrepresented, Unrepresented