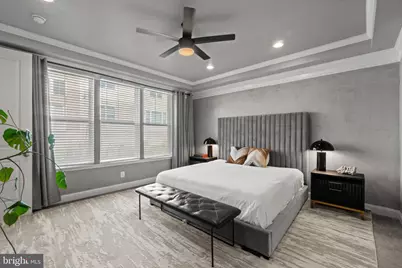
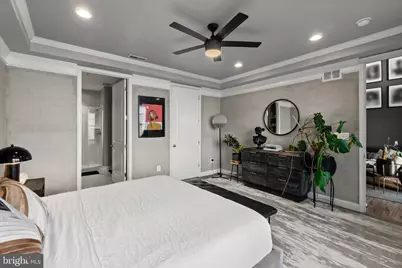
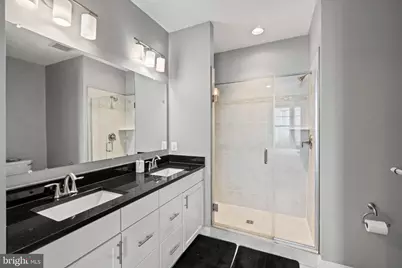
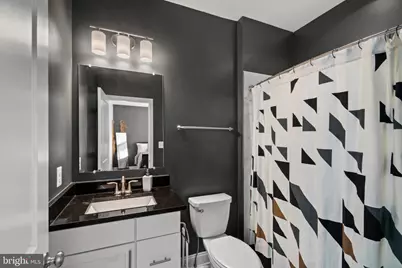
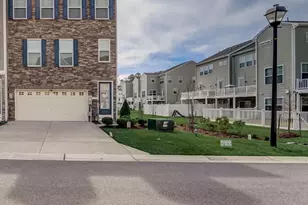
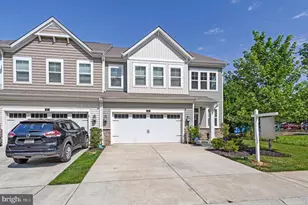
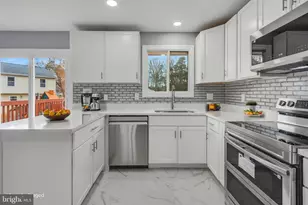
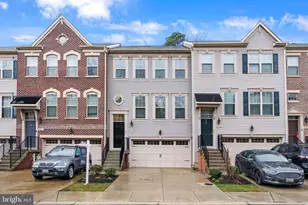
Full Property Details for 7721 Woodvale Dr
General
- Price: $550,000
- HOA FEE: $99/month
- Taxes: $5,009 (2025)
- Status: Pending
- Type: Townhouse
- Source: BrightMLSMidAtlantic
- MLS ID: MDAA2151544
- Updated: 9/7/2026
- Added to Site: 35 day(s) ago
Interior
- Interior Features: Ceiling Fan(s), Carpet
- Appliances: Microwave, Cooktop, Dryer, Washer, Dishwasher, Refrigerator, Icemaker, Oven - Wall, Disposal, Range Hood
Rooms
- Total Bathrooms: 4
- Full Bathrooms: 3
- Half Bathrooms: 1
- Upper Floor Baths: 2
- Upper - Full Baths: 2
- Main Floor Baths: 2
- Main - Full Baths: 1
- Main - 1/2 Baths: 1
- Total Bedrooms: 3
- Bedrooms Upper: 2
- Bedrooms Main & Up: 1
Parking
- Garage: Yes
- Garage Spaces: 2
- Total Spaces: 4
- Parking Type: Attached Garage, Driveway
- Garage Description: Garage - Front Entry
Location
- County: ANNE ARUNDEL
- Subdivision: HOLLY RIDGE
- Driving Directions: From 97 Exit 100 East Route 2/Ritchie Highway North Marley Station Rd. Continue to Marley Neck Blvd and turn right on Holly Ridge Drive. Turn left on Holly Ridge Way then Left onto Woodvale Dr.
School Information
- School District: Anne Arundel County Public Schools
Community
Heating & Cooling
- Central air: Yes
- Cooling Type: Central A/C
- Cooling Fuel: Electric
- Heating Type: Central
- Heating Fuel: Natural Gas
- Water Heater: Natural Gas
Utilities
- Sewer: Public Sewer
- Water: Public
Structural Information
- Architectural Style: Villa
- Structure Type: Interior Row/Townhouse
- Construction: Vinyl Siding
- Foundation: Slab
- Stories Description: Main, Upper 1
- Square Feet: 2,524
- Sq. Ft. Source: Assessor
- Living Area: 2,524 Sq. Ft.
- Finished Above Grnd: 2,524 Sq. Ft.
- Year Built: 2019
- Year Built Source: Assessor
Lot Features
- Lot Size (Acres): 0.06
- Lot Size (Sq. Ft.): 2,560
- Lot Size Source: Assessor
- Zoning: R5
Financial Considerations
- Price Per Sq. Ft.: $217.91
- Association Fee: $99
- Assoc Fee Freq.: Monthly
- Assessment Year: 2026
- County Tax: $4,583
- County Tax Freq: Annually
- Tax w/Assessment: $430,433
- Tax Amount: $5,009
- Tax Year: 2025
- Tax Total Finished Sq. Ft.: 2524
Disclosures and Reports
- Ownership: Fee Simple
- Lot Number: 47
Listed by Keller Williams Preferred Properties, Dominique D. Thomas