This is a carousel with tiles that activate property listing cards. Use the previous and next buttons to navigate.
1/1
$380,625
This is a carousel with tiles that activate property listing cards. Use the previous and next buttons to navigate.
1/1
Property Description
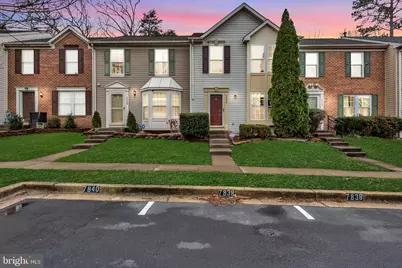
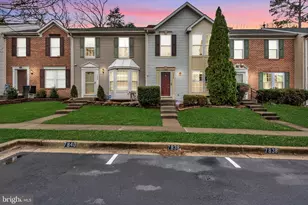
Welcome to Fox Chase, where townhome living meets comfort, convenience, and style. From the moment you step inside, you're greeted by a sun-filled modern floor plan highlighted by gleaming vinyl plank flooring and a soft designer paint palette that creates an inviting atmosphere throughout. The heart of the home is the gourmet kitchen, designed for both everyday living and entertaining. With abundant counter space, a pantry for storage, and seamless flow into the dining area, it's perfect for family dinners or hosting friends. Sliding glass doors open onto your private deck, where you can relax with morning coffee or unwind at the end of the day while overlooking a serene backdrop of mature pine trees. The lower-level family room, complete with plush new carpeting, provides a versatile retreat-ideal for movie nights, a playroom, or simply a cozy space to recharge. Upstairs, you'll find not one but two spacious master suites, each with its own private bath, creating a sense of ease and privacy for everyone. On the fully finished lower level, a third bedroom and full bath expand the possibilities even further. Whether you need space for guests, a home office, or multi-generational living, this level offers true flexibility. Thoughtful storage solutions are tucked throughout the home, ensuring everything has its place. With its combination of bright open spaces, stylish finishes, and a highly sought-after layout, this Fox Chase townhome is more than just a house-it's a rare opportunity to enjoy a lifestyle of both comfort and convenience. Don't miss your chance to make it your own.
Full Property Details
Full Property Details for 7838 Foxfarm Ln
General
- Sold For: $380,625
- HOA FEE: $80/month
- Taxes: $3,551 (2025)
- Status: Closed
- Type: Townhouse
- Source: BrightMLSMidAtlantic
- MLS ID: MDAA2139382
- Added to Site: 61 day(s) ago
Interior
- Interior Features: Carpet, Combination Kitchen/Dining, Floor Plan - Open, Kitchen - Gourmet, Pantry, Primary Bath(s), Recessed Lighting
- Flooring: Carpet, Vinyl
Rooms
Bathrooms
- Total Bathrooms: 4
- Full Bathrooms: 3
- Half Bathrooms: 1
- Main Floor Baths: 4
- Main - Full Baths: 3
- Main - 1/2 Baths: 1
Bedrooms
- Total Bedrooms: 3
- Bedrooms Main & Up: 3
Other Rooms
- Laundry: Basement
Additional Information
- Shared Amenities: Common Grounds, Reserved/Assigned Parking, Tot Lots/Playground
Exterior
- Porch/Patio/Deck: Deck(s)
Parking
- Assigned Spaces: 2
- Parking Features: Assigned
- Parking Type: Parking Lot
Location
- County: ANNE ARUNDEL
- Subdivision: FOX CHASE
- Driving Directions: From Ritchie Hwy, turn right onto Aquahart Rd. Turn left onto Oakwood Rd. Turn left onto Hospital Dr. Turn left onto Foxchase Dr. Take the 1st right onto Foxfarm Ln. Home will be on your right.
School Information
- School District: Anne Arundel County Public Schools
Community
- Association: Yes
- Assoc. Name: FOX CHASE TOWNHOME ASSOCIATION INC.
Heating & Cooling
- Central air: Yes
- Cooling Type: Central A/C
- Cooling Fuel: Electric
- Heating Type: Forced Air
- Heating Fuel: Natural Gas
- Water Heater: Natural Gas
Utilities
- Sewer: Public Sewer
- Water: Public
- Utility Description: Cable TV Available, Electric Available
Structural Information
- Architectural Style: Colonial
- Structure Type: Interior Row/Townhouse
- Construction: Vinyl Siding
- Basement: Yes
- Basement Desc.: Full
- Foundation: Slab, Concrete Perimeter
- Roof: Architectural Shingle
- Doors: Sliding Glass
- Entry Floor Number: 1
- Stories Description: Main
- Square Feet: 1,762
- Sq. Ft. Source: Estimated
- Living Area: 1,762 Sq. Ft.
- Finished Above Grnd: 1,188 Sq. Ft.
- Finished Below Grnd: 574 Sq. Ft.
- Year Built: 1995
- Year Built Source: Assessor
- Property Condition: Good
Lot Features
- Lot Size (Acres): 0.03
- Lot Size (Sq. Ft.): 1,500
- Lot Size Source: Assessor
- Zoning: RESIDENTIAL
Financial Considerations
- Price Per Sq. Ft.: $315.66
- Association Fee: $80
- Assoc Fee Freq.: Monthly
- Assessment Year: 2026
- County Tax: $3,125
- County Tax Freq: Annually
- Tax w/Assessment: $307,367
- Tax Amount: $3,551
- Tax Year: 2025
- Terms: Standard Sale
- Tax Total Finished Sq. Ft.: 1488
Disclosures and Reports
- Ownership: Fee Simple
- Section: 4
- Lot Number: 256
Get Pre-Approved Today
Schools
Schools serving 7838 Foxfarm Ln
School District:Anne Arundel County Public Schools
| Name | Grades | Distance |
|---|---|---|
Southgate Elementary School 290 Shetlands Lane, Glen Burnie, MD 21061 | PK-5 | 0.5 mi |
Old Mill Middle South 620 Patriot Lane, Millersville, MD 21108 | 6-8 | 1.3 mi |
Old Mill High School 600 Patriot Lane, Millersville, MD 21108 | 9-12 | 1.3 mi |
Disclaimer:
School attendance boundaries provided by ATTOM Data Solutions and are for reference only. Contact the school directly to verify enrollment eligibility.
Price & Sales History for 7838 Foxfarm Ln
Date
Details
Price
Change
Source
5/15/2026
Sold
$380,625
1.5%
MLS
3/27/2026
Listed
$375,000
—
MLS
Disclaimer: Historical sales information is derived from public records provided by the county offices. Information is not guaranteed and should be independently verified.
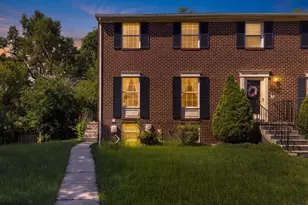
7838 Foxfarm Lane, Glen Burnie, MD 21061 (MLS# MDAA2139382) is a Townhouse property that was sold at $380,625 on May 15, 2026. This property was listed by Romeo Santos from our Potomac / Rockville Office.Want to learn more about 7838 Foxfarm Lane? Do you have questions about finding other Townhouse real estate for sale in Glen Burnie? You can browse all Glen Burnie real estate or contact a Coldwell Banker agent to request more information.