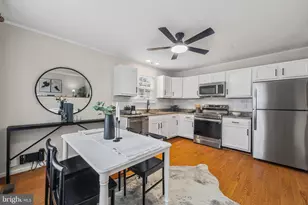
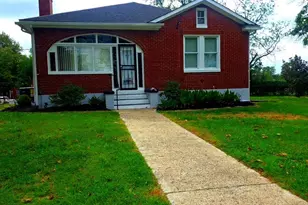
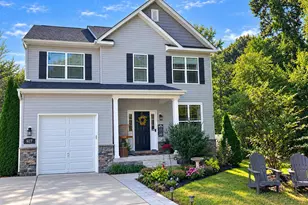
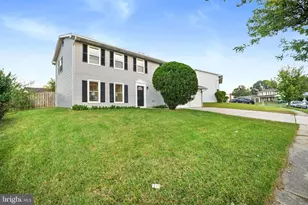
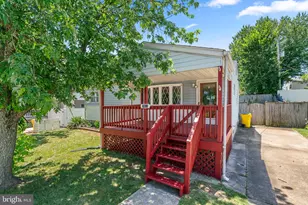
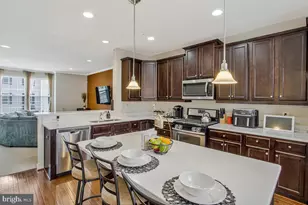
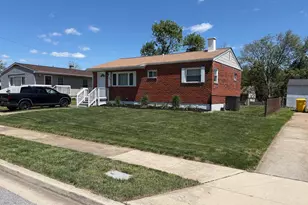
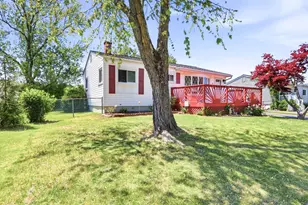
Full Property Details for 7862 Shellye Rd
General
- Price: $420,000
- Taxes: $3,504 (2025)
- Status: Pending
- Type: Single Family
- Source: BrightMLSMidAtlantic
- MLS ID: MDAA2147760
- Updated: 9/22/2026
- Added to Site: 35 day(s) ago
Interior
- Appliances: Washer/Dryer Hookups Only, Dishwasher, Microwave, Refrigerator, Stove, Water Heater
Rooms
- Total Bathrooms: 3
- Full Bathrooms: 3
- Main Floor Baths: 2
- Main - Full Baths: 2
- Lower Floor Baths: 1
- Lower - Full Baths: 1
- Total Bedrooms: 4
- Bedrooms Lower: 2
- Bedrooms Main & Up: 2
Additional Information
- Pool: Yes
- Private Pool: Yes
- Pool Description: In Ground
Exterior
- Exterior Features: Other
- Porch/Patio/Deck: Screened, Enclosed
Parking
- Total Spaces: 2
- Parking Features: Concrete Driveway
- Parking Type: Driveway
Location
- County: ANNE ARUNDEL
- Subdivision: SUN VALLEY
- Driving Directions: Baltimore-Annapolis Blvd to Harriet Drive to Shellye Road
School Information
- School District: Anne Arundel County Public Schools
Community
- Pets Allowed: Yes
- Pets: No Pet Restrictions
Heating & Cooling
- Central air: Yes
- Cooling Type: Ceiling Fan(s), Central A/C
- Cooling Fuel: Electric, Natural Gas
- Heating Type: Heat Pump - Gas BackUp
- Heating Fuel: Natural Gas
- Water Heater: Natural Gas
Utilities
- Sewer: Public Sewer
- Water: Public
- Utility Description: Electric Available, Natural Gas Available, Cable TV, Sewer Available, Water Available
Structural Information
- Architectural Style: Ranch/Rambler
- Structure Type: Detached
- Construction: Brick
- Basement: Yes
- Basement Desc.: Full
- Foundation: Permanent
- Roof: Other
- Walls/Ceilings: Dry Wall, Tray Ceilings
- Windows: Low-E
- Stories Description: Lower 1, Main
- Square Feet: 1,680
- Sq. Ft. Source: Estimated
- Living Area: 1,680 Sq. Ft.
- Finished Above Grnd: 840 Sq. Ft.
- Finished Below Grnd: 840 Sq. Ft.
- Year Built: 1959
- Year Built Source: Assessor
Unit Information
- Bathrooms-Lower: 1
- Bedrooms-Lower: 2
Lot Features
- Lot Size (Acres): 0.19
- Lot Size (Sq. Ft.): 8,155
- Lot Size Source: Assessor
- Zoning: R5
Financial Considerations
- Price Per Sq. Ft.: $500
- Assessment Year: 2026
- County Tax: $3,078
- County Tax Freq: Annually
- Tax w/Assessment: $296,567
- Tax Amount: $3,504
- Tax Year: 2025
Disclosures and Reports
- Ownership: Fee Simple
- Inclusions: Alarm System, Ceiling Fans-2, Washer & Dryer, Dishwasher, Electronic Air Filter, Garbage Disposal, Microwave, Pool, Equipment & Cover, Refrigerator w/icemaker, Existing Shades/blinds, Storm Doors, Storm Windows, Stove
- Section: 3
- Lot Number: 9
Listed by Northup Real Estate, Deanna A Northup