This is a carousel with tiles that activate property listing cards. Use the previous and next buttons to navigate.
1/1
$350,000
This is a carousel with tiles that activate property listing cards. Use the previous and next buttons to navigate.
1/1
Property Description
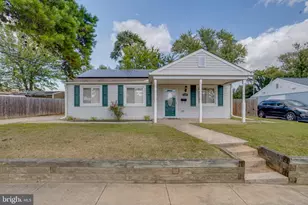
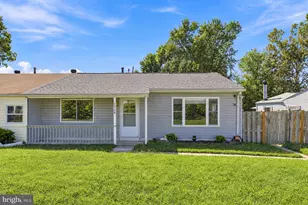
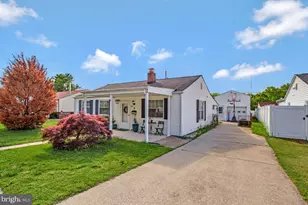
Welcome to **The Garden Cottage at Harundale**, a charming custom rancher where cottage-style living meets modern comfort. Surrounded by established gardens and thoughtfully designed outdoor spaces, this home offers a sense of warmth and character that is increasingly difficult to find. From the moment you arrive, you'll notice that this is not a typical Harundale rancher. Carefully maintained and lovingly improved, the property blends timeless charm with practical updates for everyday living. Inside, you'll discover beautiful built-in features, custom storage solutions, and inviting living spaces that create both function and personality. Natural light fills the home, highlighting the unique details and craftsmanship throughout. The updated siding, newer air conditioning system, and fresh flooring provide peace of mind while preserving the home's distinctive character. The kitchen serves as the heart of the home, offering an efficient layout with easy access to the dining and living areas. Each room has been thoughtfully utilized to maximize comfort and storage, creating a home that lives larger than its footprint. Step outside and enjoy one of the property's most special features, the gardens. Whether you're enjoying your morning coffee, tending flowers, entertaining friends, or simply relaxing outdoors, the yard provides a private and welcoming retreat. Conveniently located near shopping, dining, parks, commuter routes, Fort Meade, Baltimore, Annapolis, and Washington, D.C., this home offers both accessibility and neighborhood charm. If you've been searching for a home with personality, warmth, and a story to tell, The Garden Cottage at Harundale is ready to welcome its next chapter.
Full Property Details
Full Property Details for 801 Dale Rd
General
- Sold For: $350,000
- Taxes: $3,250 (2025)
- Status: Closed
- Type: Single Family
- Source: BrightMLSMidAtlantic
- MLS ID: MDAA2147300
- Added to Site: 47 day(s) ago
Interior
- Rooms/Areas: Living Room, Bedroom 2, Bedroom 3, Kitchen, Bedroom 1, Office, Workshop, Bathroom 1
- Interior Features: Combination Dining/Living
Rooms
Bathrooms
- Total Bathrooms: 1
- Full Bathrooms: 1
- Main Floor Baths: 1
- Main - Full Baths: 1
Bedrooms
- Total Bedrooms: 3
- Bedrooms Main & Up: 3
Other Rooms
- Laundry: Main Floor, Dryer In Unit, Washer In Unit
Additional Information
- Security/Safety: Exterior Cameras, 24 hour security, Electric Alarm, Security System, Smoke Detector
Exterior
- Exterior Features: Extensive Hardscape, Flood Lights, Gutter System, Other, Water Falls
- Porch/Patio/Deck: Terrace
Parking
- Parking Features: Concrete Driveway
- Parking Type: Driveway
Location
- County: ANNE ARUNDEL
- Subdivision: HARUNDALE
- Driving Directions: Make a right at Thelma Ave. From Thelma Ave, make a left into Eastway. Turn into Dale Rd and the house will immediately be on the right.
- Direction Faces: North
School Information
- School District: Anne Arundel County Public Schools
- Elementary School: Richard Henry Lee
- Middle School: Marley
- High School: Glen Burnie
Community
- Pets Allowed: Yes
- Pets: No Pet Restrictions
Heating & Cooling
- Central air: Yes
- Cooling Type: Central A/C
- Cooling Fuel: Electric
- Heating Type: Central
- Heating Fuel: Electric
- Water Heater: 60+ Gallon Tank
Utilities
- Sewer: Public Sewer
- Water: Public
- Utility Description: Cable TV, Electric Available, Natural Gas Available, Phone Available
Structural Information
- Architectural Style: Ranch/Rambler
- Structure Type: Detached
- Construction: Frame
- Foundation: Slab
- Walls/Ceilings: Plaster Walls
- Windows: ENERGY STAR Qualified, Double Pane
- Doors: Six Panel, Storm
- Stories Description: Main
- Square Feet: 936
- Sq. Ft. Source: Assessor
- Living Area: 936 Sq. Ft.
- Finished Above Grnd: 936 Sq. Ft.
- Year Built: 1947
- Year Built Source: Assessor
Additional Structures
- Other Structures: Storage Barn/Shed, Shed
Lot Features
- Property View: Garden/Lawn
- Lot Size (Acres): 0.15
- Lot Size (Sq. Ft.): 6,600
- Lot Size Source: Assessor
- Street/Road Desc.: Black Top
- Zoning: R5
- Lot Description: Corner, Front Yard, Landscaping, Rear Yard, SideYard(s), Vegetation Planting
- Fencing (Description): Wood, Wire
Financial Considerations
- Price Per Sq. Ft.: $363.14
- Other Fee: $46
- Other Fee Freq.: Annually
- Assessment Year: 2026
- County Tax: $2,824
- County Tax Freq: Annually
- Tax w/Assessment: $275,667
- Tax Amount: $3,250
- Tax Year: 2025
- Terms: Standard Sale
- Tax Total Finished Sq. Ft.: 936
Disclosures and Reports
- Ownership: Fee Simple
- Section: 1
- Lot Number: 1
Listed by Keller Williams Flagship, Bevia A Patrick
Sold by Revol Real Estate, LLC, Paris Evans

Get Pre-Approved Today
Schools
Schools serving 801 Dale Rd
School District:Anne Arundel County Public Schools
| Name | Grades | Distance |
|---|---|---|
Glendale Elementary School 105 Carroll Road, Glen Burnie, MD 21060 | PK-5 | 0.5 mi |
Marley Middle School 10 Davis Court, Glen Burnie, MD 21060 | 6-8 | 1.1 mi |
Glen Burnie High School 7550 Baltimore Annapolis Boulevard, Glen Burnie, MD 21060 | 9-12 | 0.4 mi |
Disclaimer:
School attendance boundaries provided by ATTOM Data Solutions and are for reference only. Contact the school directly to verify enrollment eligibility.
Price & Sales History for 801 Dale Rd
Date
Details
Price
Change
Source
6/24/2026
Sold
$350,000
2.97%
MLS
6/04/2026
Listed
$339,900
—
MLS
Disclaimer: Historical sales information is derived from public records provided by the county offices. Information is not guaranteed and should be independently verified.
801 Dale Road, Glen Burnie, MD 21060 (MLS# MDAA2147300) is a Single Family property that was sold at $350,000 on June 24, 2026. Want to learn more about 801 Dale Road? Do you have questions about finding other Single Family real estate for sale in Glen Burnie? You can browse all Glen Burnie real estate or contact a Coldwell Banker agent to request more information.