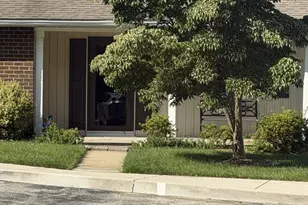
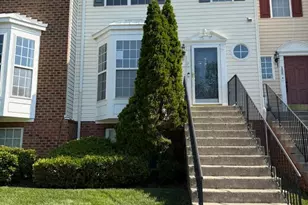
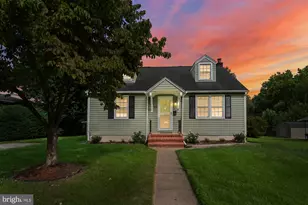
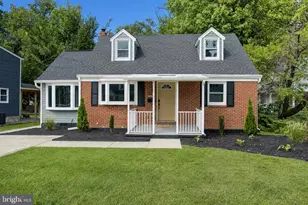
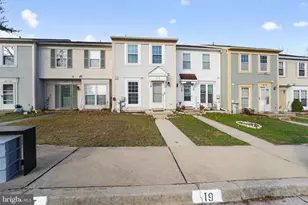
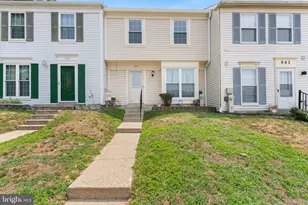
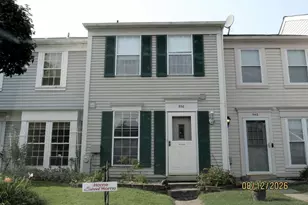
Full Property Details for 8116 Cloverhurst Rd
General
- Price: $317,000
- HOA FEE: $69/month
- Taxes: $3,413 (2026)
- Status: Active
- Type: Townhouse
- Source: BrightMLSMidAtlantic
- MLS ID: MDAA2157066
- Updated: 9/22/2026
- Added to Site: 1 day(s) ago
Interior
- Interior Features: Dining Area, Floor Plan - Open, Kitchen - Table Space
- Appliances: Dishwasher, Dryer, Microwave, Range Hood, Refrigerator, Washer
- Flooring: Carpet, Engineered Wood, Tile/Brick
Rooms
- Total Bathrooms: 2
- Full Bathrooms: 1
- Half Bathrooms: 1
- Upper Floor Baths: 1
- Upper - Full Baths: 1
- Main Floor Baths: 1
- Main - 1/2 Baths: 1
- Total Bedrooms: 3
- Bedrooms Upper: 3
Exterior
- Porch/Patio/Deck: Deck(s)
Parking
- Assigned Spaces: 2
- Parking Features: Assigned
- Parking Type: On Street
Location
- County: ANNE ARUNDEL
- Subdivision: CLOVERLEAF TOWNHOUSES
- Driving Directions: Crain Highway to Green Branch Lane & left turn onto Cloverhurst. Follow Cloverhurst nearly to the end and home is on the left side.
School Information
- School District: Anne Arundel County Public Schools
- Elementary School: Glen Burnie Park
- Middle School: Old Mill Middle South
- High School: Old Mill
Community
- Association: Yes
- Assoc. Fees Include: All Ground Fee
Heating & Cooling
- Central air: Yes
- Cooling Type: Central A/C
- Cooling Fuel: Electric
- Heating Type: Heat Pump(s)
- Heating Fuel: Electric
- Water Heater: Electric
Utilities
- Sewer: Public Sewer
- Water: Public
Structural Information
- Architectural Style: Traditional
- Structure Type: Interior Row/Townhouse
- Construction: Vinyl Siding
- Foundation: Concrete Perimeter
- Roof: Shingle
- Walls/Ceilings: Dry Wall
- Stories Description: Main, Upper 1
- Square Feet: 1,160
- Sq. Ft. Source: Assessor
- Living Area: 1,160 Sq. Ft.
- Finished Above Grnd: 1,160 Sq. Ft.
- Year Built: 1986
- Year Built Source: Assessor
Lot Features
- Lot Size (Acres): 0.03
- Lot Size (Sq. Ft.): 1,395
- Lot Size Source: Assessor
- Zoning: R15
Financial Considerations
- Price Per Sq. Ft.: $273.28
- Association Fee: $69
- Assoc Fee Freq.: Monthly
- Assessment Year: 2026
- County Tax: $2,944
- County Tax Freq: Annually
- Tax w/Assessment: $272,633
- Tax Amount: $3,413
- Tax Year: 2026
- Tax Total Finished Sq. Ft.: 1160
Disclosures and Reports
- Ownership: Fee Simple
- Inclusions: Curtains
- Section: 1
- Lot Number: 18
Listed by Long & Foster Real Estate, Inc., Helen Regina Miller