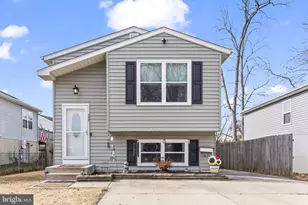
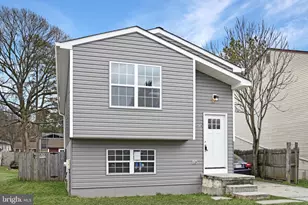
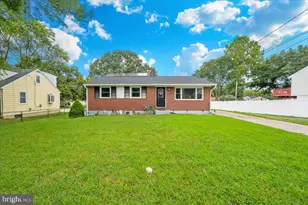
Full Property Details for 904 Jay Ct
General
- Sold For: $410,000
- Taxes: $3,871 (2023)
- Status: Closed
- Type: Single Family
- Source: BrightMLSMidAtlantic
- MLS ID: MDAA2075134
- Added to Site: 874 day(s) ago
Interior
- Rooms/Areas: Living Room, Dining Room, Bedroom 2, Bedroom 3, Bedroom 4, Kitchen, Family Room, Den, Bedroom 1, Laundry, Other, Utility Room
- Interior Features: Combination Dining/Living, Kitchen - Table Space, Built-Ins, Primary Bath(s), Window Treatments, Floor Plan - Traditional
- Fireplace: Yes
- Number of Fireplaces: 1
- Fireplace(s): Fireplace - Glass Doors, Wood, Free Standing, Fireplace - Glass Doors, Wood, Free Standing
- Appliances: Dishwasher, Dryer, Washer, Water Heater, Stove, Oven - Self Cleaning, Refrigerator, Icemaker
Rooms
- Total Bathrooms: 2
- Full Bathrooms: 2
- Upper Floor Baths: 1
- Upper - Full Baths: 1
- Lower Floor Baths: 1
- Lower - Full Baths: 1
- Total Bedrooms: 4
- Bedrooms Upper: 3
- Bedrooms Lower: 1
- Bedroom 1: Bedroom 1 - Flooring - Carpet, Upper 1
- Bedroom 2: Bedroom 2 - Flooring - Carpet, Upper 1
- Bedroom 3: Bedroom 3 - Flooring - Carpet, Upper 1
- Bedroom 4: Bedroom 4 - Flooring - Carpet, Lower 1
- Living Room: Living Room - Flooring - Carpet, Upper 1
- Family Room: Family Room - Flooring - Carpet, Lower 1
- Kitchen: Kitchen - Flooring - Vinyl, Upper 1
- Dining Room: Dining Room - Flooring - Carpet, Upper 1
- Den: Yes
- Laundry: Lower 1
- Other Room 1: Other - Flooring - Concrete, Lower 1
- Utility Room: Utility Room - Flooring - Vinyl, Lower 1
Additional Information
- Security/Safety: Smoke Detector, Carbon Monoxide Detector(s)
Exterior
- Exterior Features: Secure Storage
- Porch/Patio/Deck: Deck(s)
Parking
- Total Spaces: 4
- Parking Features: Paved Driveway, Private
- Parking Type: Driveway, Off Street
Location
- County: Anne Arundel
- Development Name: Brookfield North
- Subdivision: Brookfield North
- Driving Directions: Dorsey Rd to Stewart Ave to right on Old Stage to left on Jay Ct. Property on left inside cul-de-sac.
- Location Details: Suburban
School Information
- School District: Anne Arundel County Public Schools
Heating & Cooling
- Central air: Yes
- Cooling Type: Central A/C
- Cooling Fuel: Electric
- Heating Type: Forced Air
- Heating Fuel: Oil
- Water Heater: Electric
Utilities
- Sewer: Public Sewer
- Water: Public
- Utility Description: Cable TV Available
Structural Information

- Architectural Info: Split Foyer
- Architectural Style: Split Foyer
- Structure Type: Detached
- Construction: Combination, Brick
- Basement: Yes
- Basement Entrance: Yes
- Basement Desc.: Front Entrance, Rear Entrance, Side Entrance, Daylight, Full, Improved, Walkout Level
- Foundation: Permanent
- Roof: Asphalt
- Walls/Ceilings: Dry Wall, Paneled Walls
- Windows: Double Pane, Screens, Skylights
- Doors: Storm
- Stories/Levels: 0
- Stories Description: Lower 1, Lower 2, Main, Upper 1
- Square Feet: 2,100
- Sq. Ft. Source: Estimated
- Living Area: 2,100 Sq. Ft.
- Year Built: 1978
- Year Built Source: Assessor
Unit Information
- Bathrooms-Lower: 1
- Bedrooms-Lower: 1
Additional Structures
Lot Features
- Property View: Trees/Woods
- Lot Size (Acres): 0.19
- Lot Size (Sq. Ft.): 8,462
- Lot Size Source: Assessor
- Street/Road Desc.: Paved
- Zoning: R5
- Fencing (Description): Chain Link, Rear
Green Features
Financial Considerations
- Price Per Sq. Ft.: $310.61
- Assessment Year: 2023
- County Tax: $3,491
- County Tax Freq: Annually
- Tax w/Assessment: $319,733
- Tax Amount: $3,871
- Tax Year: 2023
- Terms: Standard Sale
- Tax Total Finished Sq. Ft.: 2100
Disclosures and Reports
- Ownership: Fee Simple
- Section: 2
- Lot Number: 30
Listed by Realty Directions, Joseph French
Sold by Realty One Group Performance, LLC, DaChea Crawford