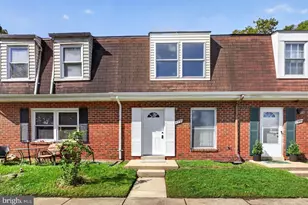
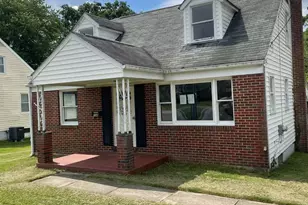
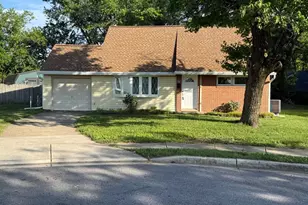
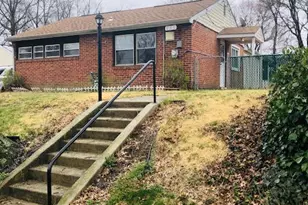
Full Property Details for 906 Genine
General
- Rent: $2,450
- Status: Closed
- Type: Single Family
- Source: BrightMLSMidAtlantic
- MLS ID: MDAA2153400
- Added to Site: 67 day(s) ago
Rental Information
- Max. Lease (Mths): 24
- Min. Lease (Mths): 12
- Rent Includes: Taxes, Trash Removal
Interior
- Rooms/Areas: Living Room, Dining Room, Bedroom 2, Bedroom 3, Kitchen, Family Room, Bedroom 1, Laundry, Bathroom 1
- Interior Features: Carpet, Floor Plan - Traditional, Dining Area, Bathroom - Tub Shower
- Appliances: Dryer, Oven - Self Cleaning, Oven/Range - Gas, Washer, Water Heater, Range Hood, Refrigerator
- Flooring: Carpet, Laminate Plank
Rooms
- Total Bathrooms: 2
- Full Bathrooms: 1
- Half Bathrooms: 1
- Main Floor Baths: 1
- Main - Full Baths: 1
- Lower Floor Baths: 1
- Lower - 1/2 Baths: 1
- Total Bedrooms: 3
- Bedrooms Main & Up: 3
- Laundry: Lower Floor, Has Laundry
Additional Information
- Security/Safety: Carbon Monoxide Detector(s), Main Entrance Lock
Exterior
- Exterior Features: Exterior Lighting, Street Lights
Parking
- Total Spaces: 2
- Parking Features: Paved Driveway
- Parking Type: Driveway, On Street
- Other Parking Total: 2
Location
- County: ANNE ARUNDEL
- Subdivision: SUBURBIA
- Cross Streets: Point Pleasant Rd
- Driving Directions: Furnace Branch Rd. to Point Pleasant Rd, to right onto Genine Dr. house on left
- Location Details: Suburban
School Information
- School District: Anne Arundel County Public Schools
- Elementary School: Point Pleasant
- Middle School: Marley
- High School: Glen Burnie
Heating & Cooling
- Central air: Yes
- Cooling Type: Central A/C
- Cooling Fuel: Electric
- Heating Type: Forced Air
- Heating Fuel: Natural Gas
- Water Heater: Natural Gas
Utilities
- Sewer: Public Sewer
- Water: Public
- Utility Description: Cable TV, Water Available, Natural Gas Available, Electric Available, Sewer Available
Structural Information
- Architectural Style: Ranch/Rambler
- Structure Type: Detached
- Construction: Vinyl Siding, Brick Front
- Basement: Yes
- Basement Desc.: Other
- Foundation: Block
- Roof: Asphalt
- Walls/Ceilings: Dry Wall
- Windows: Double Pane, Insulated, Screens, Vinyl Clad
- Doors: Insulated
- Stories Description: Lower 1, Main
- Square Feet: 1,809
- Sq. Ft. Source: Estimated
- Living Area: 1,404 Sq. Ft.
- Finished Above Grnd: 999 Sq. Ft.
- Finished Below Grnd: 405 Sq. Ft.
- Basement Finished: 50%
- Year Built: 1957
- Year Built Source: Assessor
- Property Condition: Good
Unit Information
Additional Structures
Lot Features
- Property View: Street
- Lot Size (Acres): 0.22
- Lot Size (Sq. Ft.): 9,583
- Lot Size Source: Estimated
- Street/Road Desc.: Access - On Grade, Black Top
- Zoning: R5
- Lot Description: Cleared, Front Yard, Rear Yard, Road Frontage, SideYard(s)
- Fencing (Description): Chain Link
Financial Considerations
- Price Per Sq. Ft.: $2.4
- Application Fee: $45
- Security Deposit: $2,400
- Owner Pays: Taxes - Real Estate
- Tenant Pays: Cable TV, Cooking Fuel, Electricity, Exterior Maintenance, Gas, Gutter Cleaning, Heat, Hot Water, Minor Interior Maintenance, Pest Control, Sewer
Disclosures and Reports
Listed by May Realty, Christopher L May
Sold by Unrepresented, Unrepresented