No photo available
$1,999,000 Coming Soon
Property Description
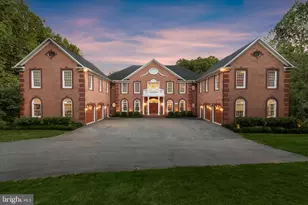
**COMING SOON!** Luxury living awaits in this exceptional Toll Brothers estate, ideally situated on a private 1+ acre homesite in one of Glenelg's most desirable communities. Offering over 10,000 square feet of beautifully designed living space, this impressive residence features a grand two-story foyer with dual curved staircases, soaring ceilings, elegant formal living and dining rooms, a spectacular two-story family room, private library, sunroom, conservatory, and a gourmet chef's kitchen designed for both everyday living and entertaining. The expansive floor plan includes generously sized bedrooms, luxurious owner's suites, and a fully finished walkout lower level offering incredible flexibility for recreation, guests, or multigenerational living. Step outside to your own private resort featuring a stunning in-ground pool, extensive hardscaping, lush landscaping, and plenty of space to relax or entertain while enjoying the privacy of this beautiful estate setting. Additional highlights include a side-entry four-car garage, quality craftsmanship throughout, and a location within the highly sought-after Bushy Park Elementary, Folly Quarter Middle, and Glenelg High School districts. Conveniently located near major commuter routes while offering the tranquility of Western Howard County. Professional photography, floor plans, and additional details coming soon. This is a rare opportunity to own one of Glenelg's premier luxury homes.
Full Property Details
Full Property Details for 14520 Edgewoods Way
General
- Price: $1,999,000
- HOA FEE: $77/month
- Taxes: $23,395 (2026)
- Status: Coming Soon
- Type: Single Family
- Source: BrightMLSMidAtlantic
- MLS ID: MDHW2075458
- Updated: 10/19/2026
- Added to Site: 2 day(s) ago
- Expected Market Date: 10/30/2026
Interior
- Interior Features: Breakfast Area, Kitchen - Gourmet, Kitchen - Island, Dining Area, Crown Moldings, Double/Dual Staircase, Upgraded Countertops, Primary Bath(s), Wood Floors, Recessed Lighting, Floor Plan - Open, Walk-in Closet(s), Bathroom - Soaking Tub, Bathroom - Walk-In Shower
- Fireplace: Yes
- Number of Fireplaces: 4
- Fireplace(s): Mantel(s)
- Appliances: Washer/Dryer Hookups Only, Cooktop - Down Draft, Energy Efficient Appliances, Icemaker, Oven - Double, Oven - Self Cleaning, Oven - Wall, Refrigerator
Rooms
Bathrooms
- Total Bathrooms: 7
- Full Bathrooms: 5
- Half Bathrooms: 2
- Upper Floor Baths: 4
- Upper - Full Baths: 4
- Main Floor Baths: 1
- Main - 1/2 Baths: 1
- Lower Floor Baths: 2
- Lower - Full Baths: 1
- Lower - 1/2 Baths: 1
Bedrooms
- Total Bedrooms: 6
- Bedrooms Upper: 4
- Bedrooms Lower: 2
Additional Information
- Pool: Yes
- Private Pool: Yes
- Security/Safety: Electric Alarm
Exterior
- Porch/Patio/Deck: Porch(es)
Parking
- Garage: Yes
- Garage Spaces: 4
- Total Spaces: 4
- Parking Type: Attached Garage
- Garage Description: Garage Door Opener, Garage - Side Entry
Location
- County: HOWARD
- Subdivision: THE RESERVE AT TRIADELPHIA CROSSING
- Driving Directions: 32 to Clarksville, Exit 22 Linden Church Road to Dayton, To Ten Oaks Rd, Tridelphia Rd, Roxbury Rd, Edgewoods Way.
School Information
- School District: Howard County Public Schools
Community
- Association: Yes
Heating & Cooling
- Central air: Yes
- Cooling Type: Central A/C, Energy Star Cooling System, Zoned
- Cooling Fuel: Electric
- Heating Type: Energy Star Heating System, Forced Air, Heat Pump(s)
- Heating Fuel: Propane - Leased
- Water Heater: 60+ Gallon Tank
Utilities
- Sewer: Septic Exists
- Water: Well
Structural Information
- Architectural Style: Colonial
- Structure Type: Detached
- Builder: TOLL BROTHERS INC.
- Model: HENLEY
- Construction: Brick
- Basement: Yes
- Basement Entrance: Yes
- Basement Desc.: Outside Entrance, Rear Entrance, Sump Pump, Fully Finished, Space For Rooms, Walkout Stairs
- Foundation: Concrete Perimeter
- Roof: Asphalt
- Walls/Ceilings: 2 Story Ceilings, 9'+ Ceilings, Tray Ceilings
- Windows: Double Pane, Screens, Wood Frame
- Doors: Insulated, Six Panel
- Stories Description: Lower 1, Main, Upper 1
- Square Feet: 13,425
- Sq. Ft. Source: Assessor
- Living Area: 13,259 Sq. Ft.
- Finished Above Grnd: 10,089 Sq. Ft.
- Finished Below Grnd: 3,170 Sq. Ft.
- Year Built: 2010
- Year Built Source: Assessor
Unit Information
Unit 1
- Bathrooms-Lower: 2
- Bedrooms-Lower: 2
Lot Features
- Property View: Pasture, Scenic Vista
- Lot Size (Acres): 1.03
- Lot Size (Sq. Ft.): 44,867
- Lot Size Source: Assessor
- Zoning: RCDEO
- Lot Description: Landscaping, No Thru Street
Green Features
- RFactor - Ceilings: 38
- RFactor - Walls: 13
Financial Considerations
- Price Per Sq. Ft.: $198.14
- Association Fee: $77
- Assoc Fee Freq.: Monthly
- Assessment Year: 2026
- County Tax: $19,325
- County Tax Freq: Annually
- Tax w/Assessment: $1,828,400
- Tax Amount: $23,395
- Tax Year: 2026
- Tax Total Finished Sq. Ft.: 10089
Disclosures and Reports
- Ownership: Fee Simple
- Inclusions: Parking Included In ListPrice, Parking Included In SalePrice
- Lot Number: 59
Listed by Rise Real Estate, LLC, Christina L Eury
Get Pre-Approved Today
Schools
Schools serving 14520 Edgewoods Way
School District:Howard County Public Schools
| Name | Grades | Distance |
|---|---|---|
Bushy Park Elementary School 14601 Carrs Mill Rd, Glenwood, MD 21738 | K-5 | 3.1 mi |
Folly Quarter Middle School 13500 Triadelphia Road, Ellicott City, MD 21042 | 6-8 | 2.2 mi |
Glenelg High School 14025 Burntwoods Road, Glenelg, MD 21737 | 9-12 | 1.7 mi |
Disclaimer:
School attendance boundaries provided by ATTOM Data Solutions and are for reference only. Contact the school directly to verify enrollment eligibility.
Price & Sales History for 14520 Edgewoods Way
Date
Details
Price
Change
Source
10/19/2026
Listed
$1,999,000
21.53%
MLS
1/20/2011
Sold
$1,644,874
—
Public Record
Disclaimer: Historical sales information is derived from public records provided by the county offices. Information is not guaranteed and should be independently verified.
Tax History
Tax History for 14520 Edgewoods Way
Year
Property Taxes
Change
Tax Assessment
Change
2026
$21,227
-4%
$1,828,400
6%
2025
$22,212
45%
$1,724,700
8%
2022
$15,330
—
$1,603,633
8%
2022
$15,330
—
$1,482,567
9%
2022
$15,330
-26%
$1,361,500
—
2019
$20,723
9%
$1,361,500
—
2021
$18,935
-5%
$1,361,500
-5%
2020
$19,960
5%
$1,437,100
—
2019
$19,071
—
$1,437,100
—
2018
$18,998
-7%
$1,437,100
-7%
2017
$20,370
4%
$1,544,300
5%
2016
$19,495
5%
$1,473,767
5%
2015
$18,494
5%
$1,403,233
5%
2014
$17,622
—
$1,332,700
—
Disclaimer: Historical tax information is derived from public records provided by the county offices. Information is not guaranteed and should be independently verified.
Estimate the Cost
Estimate the Cost for 14520 Edgewoods Way
14520 Edgewoods Way, Glenelg, MD 21737 (MLS# MDHW2075458) is a Single Family property with 6 bedrooms, 5 full bathrooms and 2 partial bathrooms. 14520 Edgewoods Way is currently listed for $1,999,000 and was received on October 19, 2026. Want to learn more about 14520 Edgewoods Way? Do you have questions about finding other Single Family real estate for sale in Glenelg? You can browse all Glenelg real estate or contact a Coldwell Banker agent to request more information.