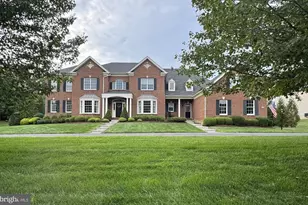
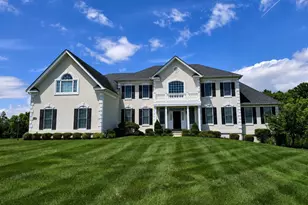
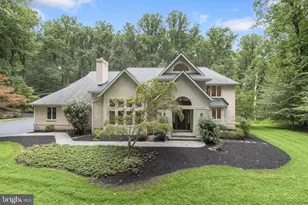
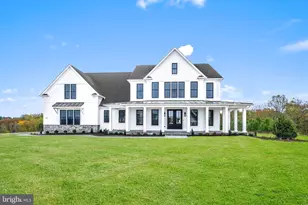
This is a carousel with tiles that activate property listing cards. Use the previous and next buttons to navigate.
1/1
$1,750,000
This is a carousel with tiles that activate property listing cards. Use the previous and next buttons to navigate.
1/1
Property Description
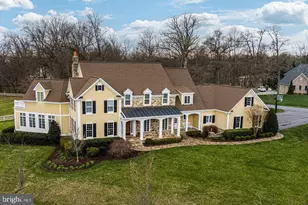
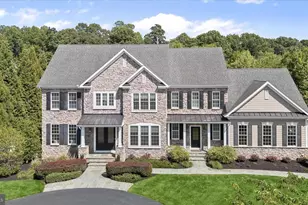
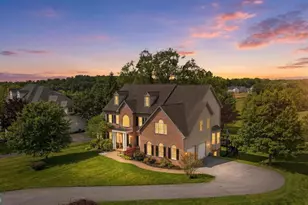
PRIVATE CUL-DE-SAC RETREAT WITH HEATED POOL, OUTDOOR ENTERTAINING & ELEGANT INTERIORS Exquisite Toll Brothers estate home sited on a premier 1.18-acre cul-de-sac lot in sought-after Triadelphia Crossing. Offering 8,427 finished square feet, this exceptional residence blends timeless elegance with modern luxury and resort-style outdoor living. A circular drive, paver walkways, garden walls, and covered front porch create striking curb appeal, while double entry doors open to a marble-floored storied foyer with a pair of cascading curved staircases, and a secondary rear stair. Formal living and dining rooms flank the dramatic central foyer, featuring tray ceilings and generous proportions, ideal for banquet sized entertaining. The heart of the home is the expansive gourmet kitchen, complete with professional Monogram appliances, a gas cooking station with custom hood, granite counters, designer tile backsplash, commanding center island with prep sink, two breakfast bars, walk-in pantry with organizer system, and dual beverage coolers. Adjacent breakfast and morning rooms both offer abundant natural light, atrium access to the composite deck and access to a screened gazebo for additional gathering space. A coffered ceiling crowns the two-story family room that is defined by columns and a central fireplace creating a grand yet inviting focal point adjacent to the kitchen. The main level also features a private study, sun-filled conservatory, and a main-level bedroom with a full bath and balcony access, perfect for guests or multigenerational living. California Closet organizers enhance storage and closets throughout, and two laundry centers provide added convenience. Upstairs, the luxurious primary suite showcases a tray ceiling, spacious sitting room, a spa- inspired bath, and an oversized bonus walk-in closet large enough to accommodate the finest clothing and shoe collection. The upper-level laundry conveniently services all four ensuite bedrooms including the primary bedroom, a private guest suite and two additional en-suite bedrooms, each outfitted with private sitting areas, closet organizer systems and private attached baths. The finished, full-daylight walk-out lower level is designed for entertaining, and flexibility featuring a large recreation room, exercise/game area, media/flex room, guest quarters, full bath, wet bar with full-size ice maker, and extensive unfinished storage with another bath rough-in, and spaces with full daylight windows adding potential for an additional bedroom and bath. Outdoor living rivals a private retreat with a heated in-ground pool featuring three water fountains, composite deck, rear balcony, screened gazebo, walk-out patio, extensive hardscaping, and professional landscaping. Buried propane services the heated pool, fireplaces, heating inside, and cooking. Luxury and convenience at every turn includes a three-car side-loading garage, cozy gas heat, central AC, and a water conditioning system for well and septic. Conveniently located within the Bushy Park, Folly Quarter, and Glenelg school districts, this rare offering of refined interiors, freshly painted, with new carpet (2025) combines exceptional amenities, and an unparalleled setting. This home is truly a standout that will impress the most discerning buyer. Come home to luxury, privacy and elegance all at once!
Full Property Details
Full Property Details for 14242 Meadow Lake Dr
General
- Sold For: $1,750,000
- HOA FEE: $99/month
- Taxes: $19,332 (2025)
- Status: Closed
- Type: Single Family
- Source: BrightMLSMidAtlantic
- MLS ID: MDHW2063162
- Added to Site: 168 day(s) ago
Interior
- Rooms/Areas: Living Room, Dining Room, Primary Bedroom, Sitting Room, Bedroom 2, Bedroom 3, Bedroom 4, Bedroom 5, Kitchen, Family Room, Foyer, Breakfast Room, Study, Exercise Room, Laundry, Recreation Room, Solarium, Media Room, Bonus Room, Conservatory Room
- Interior Features: Air Filter System, Bar, Breakfast Area, Built-Ins, Butlers Pantry, Ceiling Fan(s), Curved Staircase, Dining Area, Double/Dual Staircase, Family Room Off Kitchen, Floor Plan - Open, Formal/Separate Dining Room, Kitchen - Eat-In, Kitchen - Gourmet, Kitchen - Island, Kitchen - Table Space, Primary Bath(s), Recessed Lighting, Walk-in Closet(s), Water Treat System, Wet/Dry Bar, Window Treatments, Bathroom - Walk-In Shower, Carpet, Crown Moldings, Pantry
- Fireplace: Yes
- Number of Fireplaces: 1
- Fireplace(s): Double Sided, Mantel(s), Heatilator
- Appliances: Built-In Microwave, Cooktop, Dishwasher, Disposal, Dryer, Exhaust Fan, Extra Refrigerator/Freezer, Humidifier, Icemaker, Microwave, Oven - Self Cleaning, Oven - Wall, Range Hood, Refrigerator, Stainless Steel Appliances, Washer, Water Conditioner - Owned, Water Heater
- Flooring: Ceramic Tile, Marble, Partially Carpeted
Rooms
Bathrooms
- Total Bathrooms: 7
- Full Bathrooms: 6
- Half Bathrooms: 1
- Upper Floor Baths: 4
- Upper - Full Baths: 4
- Main Floor Baths: 2
- Main - Full Baths: 1
- Main - 1/2 Baths: 1
- Lower Floor Baths: 1
- Lower - Full Baths: 1
Bedrooms
- Total Bedrooms: 6
- Bedrooms Upper: 4
- Bedrooms Lower: 1
- Bedrooms Main & Up: 1
Other Rooms
- Laundry: Upper Floor, Has Laundry, Lower Floor, Washer In Unit, Dryer In Unit
Additional Information
- Pool: Yes
- Private Pool: Yes
- Pool Description: Fenced, Filtered, Heated, In Ground
- Security/Safety: Security System
Exterior
- Exterior Features: Extensive Hardscape, Sidewalks, Water Falls
Parking
- Garage: Yes
- Garage Spaces: 3
- Total Spaces: 3
- Parking Type: Attached Garage, Driveway
- Garage Description: Garage - Side Entry, Garage Door Opener
Location
- County: HOWARD
- Driving Directions: Meadow Lake Drive to 14242
School Information
- School District: Howard County Public Schools
Community
- Association: Yes
Heating & Cooling
- Cooling Type: Other
- Cooling Fuel: Electric
- Heating Type: Central, Forced Air, Programmable Thermostat
- Heating Fuel: Propane - Owned
- Water Heater: Electric
Utilities
- Sewer: Septic Exists
- Water: Well
Structural Information
- Architectural Style: Colonial
- Structure Type: Detached
- Construction: Brick
- Basement: Yes
- Basement Desc.: Other
- Foundation: Other
- Roof: Shingle
- Walls/Ceilings: 2 Story Ceilings, 9'+ Ceilings, Beamed Ceilings, Tray
- Windows: Double Pane, Vinyl Clad, Energy Efficient, Double Hung
- Doors: French, Six Panel, Atrium, Double Entry
- Stories Description: Lower 1, Main, Upper 1
- Square Feet: 10,099
- Sq. Ft. Source: Assessor
- Living Area: 8,427 Sq. Ft.
- Finished Above Grnd: 6,727 Sq. Ft.
- Finished Below Grnd: 1,700 Sq. Ft.
- Year Built: 2006
- Year Built Source: Assessor
Unit Information
Unit 1
- Bathrooms-Lower: 1
- Bedrooms-Lower: 1
Additional Structures
- Other Structures: Gazebo
Lot Features
- Property View: Garden/Lawn, Panoramic
- Lot Size (Acres): 1.18
- Lot Size (Sq. Ft.): 51,401
- Lot Size Source: Assessor
- Zoning: RCDEO
- Lot Description: Backs to Trees, Front Yard, Landscaping, Premium, Private, Rear Yard, SideYard(s)
- Fencing (Description): Aluminum, Partially, Rear
Financial Considerations
- Price Per Sq. Ft.: $282.44
- Association Fee: $99
- Assoc Fee Freq.: Monthly
- Assessment Year: 2025
- County Tax: $15,881
- County Tax Freq: Annually
- Tax w/Assessment: $1,557,100
- Tax Amount: $19,332
- Tax Year: 2025
- Terms: Standard Sale
- Tax Total Finished Sq. Ft.: 8427
Disclosures and Reports
- Ownership: Fee Simple
- Lot Number: 14
Listed by Northrop Realty, Creig E Northrop III
Sold by Unrepresented, Unrepresented

Get Pre-Approved Today
Schools
Schools serving 14242 Meadow Lake Dr
School District:Howard County Public Schools
| Name | Grades | Distance |
|---|---|---|
Bushy Park Elementary School 14601 Carrs Mill Rd, Glenwood, MD 21738 | K-5 | 2.9 mi |
Folly Quarter Middle School 13500 Triadelphia Road, Ellicott City, MD 21042 | 6-8 | 1.9 mi |
Glenelg High School 14025 Burntwoods Road, Glenelg, MD 21737 | 9-12 | 1.4 mi |
Disclaimer:
School attendance boundaries provided by ATTOM Data Solutions and are for reference only. Contact the school directly to verify enrollment eligibility.
Price & Sales History for 14242 Meadow Lake Dr
Date
Details
Price
Change
Source
6/26/2026
Sold
$1,750,000
-7.89%
MLS
2/19/2026
Price Reduced
$1,900,000
-3.8%
MLS
1/22/2026
Listed
$1,975,000
—
MLS
Disclaimer: Historical sales information is derived from public records provided by the county offices. Information is not guaranteed and should be independently verified.
14242 Meadow Lake Drive, Glenelg, MD 21737 (MLS# MDHW2063162) is a Single Family property that was sold at $1,750,000 on June 26, 2026. Want to learn more about 14242 Meadow Lake Drive? Do you have questions about finding other Single Family real estate for sale in Glenelg? You can browse all Glenelg real estate or contact a Coldwell Banker agent to request more information.