This is a carousel with tiles that activate property listing cards. Use the previous and next buttons to navigate.
1/1
$1,625,000
This is a carousel with tiles that activate property listing cards. Use the previous and next buttons to navigate.
1/1
Property Description
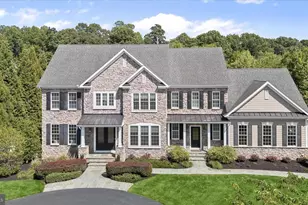
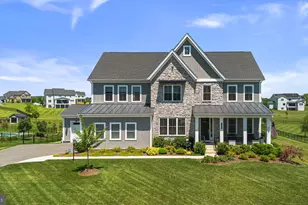
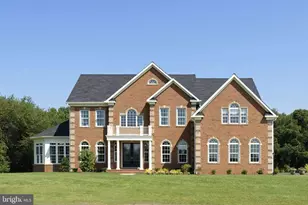
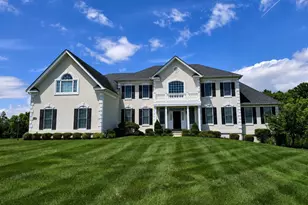
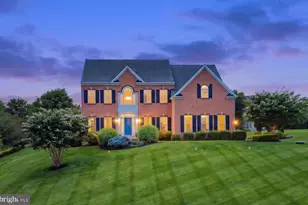
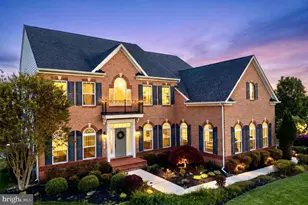
Nestled within the exclusive 26-home enclave of Clarks Meadow, this exceptional Douglas Homes custom estate sits on a private, tree-fringed 1.08-acre lot backing to protected forest preserve land. Built in 2011 and extensively updated in 2025, this residence offers over 4,164 finished square feet above grade, 4 bedrooms, 4 full and 1 half baths, a 3-car side-load garage with Tesla EV charging, and a whole-house 20KW generator. A circular driveway welcomes you to the striking stone, stucco, and Hardie Plank exterior surrounded by professional landscaping, landscape lighting, Redland trees, Crepe Myrtles, and low-maintenance vinyl-clad fencing with and arched arbor gate entry to a rear oasis. Outdoor living is exceptional with a covered rear porch, and featuring a central stone fireplace, circular brick paver patio, and curved stone garden wall. Inside, white oak flooring, fresh paint, crown molding, modern vent and return upgrades, and all-new lighting throughout create a refined, move-in ready interior. The grand foyer showcases double front doors and elegant arched openings leading to formal and casual living spaces. The two-story family room features a coffered ceiling, dramatic stone wood-burning fireplace, and atrium doors with bright sidelights to the covered porch. The private study offers a bay window, gas fireplace, sconces, and glass entry door. Entertain effortlessly in the living room and wine salon is enhanced with recent upgrades (2026 ) with a new wet bar complete with a quartz top, sink, and tall wine refrigerator dishwasher, and fridge drawers. Adjacent, the fully remodeled gourmet kitchen (2025) is the centerpiece of the home, featuring quartz countertops, a farmhouse sink, Wood-Mode Brookhaven cabinetry with seeded-glass display cabinets, Sub-Zero refrigerator and freezer, Wolf 6-burner gas range with griddle, pot filler, custom hood, Bosch dishwasher, walk-in pantry with California Closets organization system, and a contrasting island with prep sink and designer lighting. Upstairs, all four bedrooms are ensuite with 4 private baths and plantation shutters. The luxurious primary suite includes a gas fireplace, walk-in dressing closet with custom California Closets drawer organizers, and a completely remodeled spa-inspired bath with honed marble flooring, floating tub, dual oversized vanities with tower cabinets, and two linen closets. Convenient upper-level laundry completes the bedroom level. The unfinished lower level with double exterior door access to the rear grounds offers tremendous expansion potential and is already framed and plumbed for a recreation room, media room, fifth bedroom, and full bath. Combining timeless craftsmanship, modern updates, exceptional outdoor living, and unmatched privacy, this is a rare opportunity in one of Howard County's most desirable luxury communities.
Full Property Details
Full Property Details for 14309 Roxbury Meadow Dr
General
- Sold For: $1,625,000
- HOA FEE: $58/month
- HOA FEE FREQ.: Annually
- Taxes: $13,952 (2025)
- Status: Closed
- Type: Single Family
- Source: BrightMLSMidAtlantic
- MLS ID: MDHW2069110
- Added to Site: 47 day(s) ago
Interior
- Rooms/Areas: Living Room, Primary Bedroom, Sitting Room, Bedroom 2, Bedroom 3, Bedroom 4, Kitchen, Family Room, Basement, Library, Foyer, Breakfast Room, Study
- Interior Features: Breakfast Area, Butlers Pantry, Family Room Off Kitchen, Kitchen - Gourmet, Kitchen - Island, Dining Area, Chair Railings, Crown Moldings, Upgraded Countertops, Primary Bath(s), Wood Floors, Floor Plan - Open
- Fireplace: Yes
- Number of Fireplaces: 4
- Fireplace(s): Gas/Propane, Mantel(s), Stone, Wood
- Appliances: Washer/Dryer Hookups Only, Cooktop, Dishwasher, Disposal, Oven - Double, Oven - Wall, Oven/Range - Electric, Range Hood
- Flooring: Ceramic Tile, Engineered Wood, Marble, Partially Carpeted
Rooms
Bathrooms
- Total Bathrooms: 5
- Full Bathrooms: 4
- Half Bathrooms: 1
- Upper Floor Baths: 4
- Upper - Full Baths: 4
- Main Floor Baths: 1
- Main - 1/2 Baths: 1
Bedrooms
- Total Bedrooms: 4
- Bedrooms Upper: 4
Other Rooms
- Laundry: Has Laundry, Upper Floor
Additional Information
- Security/Safety: Security System
Exterior
- Exterior Features: Other, Underground Lawn Sprinkler, Extensive Hardscape, Exterior Lighting, Bump-outs, Sidewalks, Stone Retaining Walls
- Porch/Patio/Deck: Brick, Patio(s), Porch(es)
Parking
- Garage: Yes
- Garage Spaces: 3
- Total Spaces: 8
- Parking Features: Paved Driveway
- Parking Type: Attached Garage, Driveway
- Garage Description: Garage - Side Entry, Garage Door Opener
Location
- County: HOWARD
- Subdivision: CLARKS MEADOW
- Driving Directions: Roxbury Meadow Drive to 14309
School Information
- School District: Howard County Public Schools
Community
- Association: Yes
- Assoc. Fees Include: Snow Removal, Trash
Heating & Cooling
- Central air: Yes
- Cooling Type: Central A/C
- Cooling Fuel: Electric
- Heating Type: Forced Air, Heat Pump(s)
- Heating Fuel: Natural Gas
- Water Heater: 60+ Gallon Tank, Electric
Utilities
- Sewer: Septic Exists
- Water: Well
Structural Information
- Architectural Style: Colonial, Transitional
- Structure Type: Detached
- Builder: DOUGLAS HOMES
- Model: HOMEWOOD
- Construction: Frame
- Basement: Yes
- Basement Desc.: Other
- Foundation: Other
- Roof: Shingle
- Walls/Ceilings: 2 Story Ceilings, 9'+ Ceilings, Cathedral Ceilings, D
- Windows: Double Pane, Insulated, Screens, Wood Frame, Bay/Bow, Casement, Double Hung
- Doors: Atrium, Insulated, Six Panel, Double Entry
- Stories Description: Lower 1, Main, Upper 1
- Square Feet: 6,054
- Sq. Ft. Source: Assessor
- Living Area: 4,164 Sq. Ft.
- Finished Above Grnd: 4,164 Sq. Ft.
- Year Built: 2013
- Year Built Source: Assessor
- Property Condition: Excellent
Lot Features
- Property View: Garden/Lawn
- Lot Size (Acres): 1.08
- Lot Size (Sq. Ft.): 47,045
- Lot Size Source: Assessor
- Zoning: RCDEO
- Lot Description: Backs to Trees, Front Yard, Rear Yard, SideYard(s), Landscaping, Premium, Trees/Wooded
- Fencing (Description): Invisible, Partially, Rear, Other, Board
Green Features
- RFactor - Ceilings: R-38
- RFactor - Walls: R-13
Financial Considerations
- Price Per Sq. Ft.: $378.24
- Association Fee: $698
- Assoc Fee Freq.: Annually
- Assessment Year: 2026
- County Tax: $11,302
- County Tax Freq: Annually
- Tax w/Assessment: $1,144,200
- Tax Amount: $13,952
- Tax Year: 2025
- Terms: Standard Sale
- Tax Total Finished Sq. Ft.: 4164
Disclosures and Reports
- Ownership: Fee Simple
- Lot Number: 25
Listed by Northrop Realty, Creig E Northrop III
Sold by LPT Realty, LLC, John M Liberto

Get Pre-Approved Today
Schools
Schools serving 14309 Roxbury Meadow Dr
School District:Howard County Public Schools
| Name | Grades | Distance |
|---|---|---|
Bushy Park Elementary School 14601 Carrs Mill Rd, Glenwood, MD 21738 | K-5 | 2.8 mi |
Folly Quarter Middle School 13500 Triadelphia Road, Ellicott City, MD 21042 | 6-8 | 1.6 mi |
Glenelg High School 14025 Burntwoods Road, Glenelg, MD 21737 | 9-12 | 1.1 mi |
Disclaimer:
School attendance boundaries provided by ATTOM Data Solutions and are for reference only. Contact the school directly to verify enrollment eligibility.
Price & Sales History for 14309 Roxbury Meadow Dr
Date
Details
Price
Change
Source
7/17/2026
Sold
$1,625,000
3.17%
MLS
6/12/2026
Price Reduced
$1,575,000
-1.56%
MLS
6/04/2026
Listed
$1,600,000
—
MLS
Disclaimer: Historical sales information is derived from public records provided by the county offices. Information is not guaranteed and should be independently verified.
14309 Roxbury Meadow Drive, Glenwood, MD 21738 (MLS# MDHW2069110) is a Single Family property that was sold at $1,625,000 on July 17, 2026. Want to learn more about 14309 Roxbury Meadow Drive? Do you have questions about finding other Single Family real estate for sale in Glenwood? You can browse all Glenwood real estate or contact a Coldwell Banker agent to request more information.