This is a carousel with tiles that activate property listing cards. Use the previous and next buttons to navigate.
1/1
$1,450,000
This is a carousel with tiles that activate property listing cards. Use the previous and next buttons to navigate.
1/1
Property Description
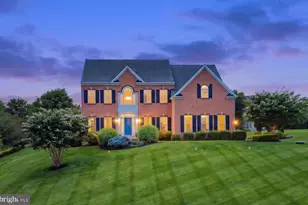
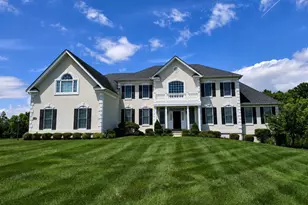
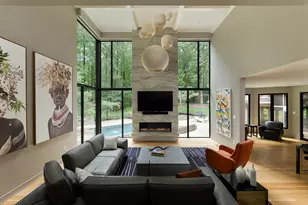
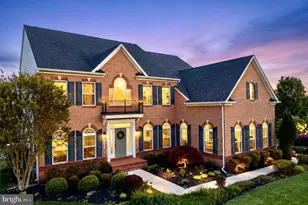
OFFERS DUE 7/27 at 4pm. Boasting 4 bedrooms (5 with basement bonus room), 4.5 baths and a 2-car oversized garage, welcome home to 14899 Michele Dr in The Warfields II, in Western Howard County. From the fantastic outdoor living space, complete with a saltwater pool, expansive paver patio, and covered patio, to the open floor plan inside, this home hits the perfect balance of private living and every entertainer's dream. This brick-front Remington Model from NV Homes spans nearly 6,000 square feet and is the consummation of gorgeous form intersecting with outstanding function. Step into the breathtaking, two-story foyer that sets the tone for the home. Establishing a seamless flow, the foyer opens through a cased entry into a formal dining room boasting classic wainscoting and crown molding. The living room off the foyer provides a cozy retreat, appointed with crown molding, rich hardwood flooring, and large windows that bathe the space in natural light. The kitchen is a chef's dream, presenting custom white perimeter cabinetry, a contrasting center island illuminated by modern black pendant lights, quartz counters, under-cabinet lighting, a convenient walk-in pantry, stainless-steel appliances, dual ovens, gas cooking, and breakfast bar seating. Enhanced by warm hardwood floors, it's a culinary masterpiece offering functionality and luxury that elevates every cooking experience. The kitchen is beautifully framed by rustic wood pillars, seamlessly transitions into a vaulted, "sunroom-esque" breakfast area featuring an expansive wall of windows and French doors providing unobstructed views of the backyard pool and paver patio. This space flows effortlessly into a gorgeous family room boasting soaring cathedral ceilings and large stacked windows that bathe the room in natural light. Centered by a gas fireplace accented with a rustic wood mantel, the room is grounded with warmth and ambiance. Completing this main level is a half bath, a mudroom with built-in and a sink, a spacious, dedicated home office, providing a quiet setting for remote work. Retreat to the luxurious primary suite, an expansive oasis for ultimate relaxation. This gorgeous bedroom is anchored by a striking, custom blue board-and-batten accent wall that adds a sophisticated pop of color and architectural interest to the space. Elegant details elevate the room, including a deep tray ceiling finished with crisp crown molding, two expansive walk-in closets, and a recently renovated spa-like attached bath. The spa-like bath is anchored by a stunning, navy-and-white encaustic-style patterned floor tile that serves as a statement piece, beautifully balanced by crisp white tiled wainscoting surrounding the luxurious freestanding tub, anchored by two separate vanities. An additional bedroom on this level has its own attached bath, while two more sizable rooms share a convenient hall bath, providing both privacy and functionality. The lower level offers an impressive 2,066 square feet of expansive, versatile living space with tall ceilings and a direct walk-up exit to the backyard. This level offers a second home office/playroom with French doors, a bonus room or a fifth bedroom, and a large recreation room. A full bathroom, a stunning built-in bar equipped with a dishwasher, beverage refrigerator and microwave, a storage area, and a utility/laundry room ensure this level adapts effortlessly to your lifestyle. Step outside to a gorgeous outdoor sanctuary featuring a sprawling paver patio and custom pool. The pool boasts a luxurious waterfall and sun shelf/beach entry, complete with a spot for an umbrella, providing a shallow area to lounge and cool off. Situated on a 1.27-acre lot, the grounds extend well past the pool enclosure to reveal vast stretches of open yard space, providing endless possibilities.
Full Property Details
Full Property Details for 14899 Michele Dr
General
- Sold For: $1,450,000
- HOA FEE: $10/month
- HOA FEE FREQ.: Annually
- Taxes: $16,316 (2025)
- Status: Closed
- Type: Single Family
- Source: BrightMLSMidAtlantic
- MLS ID: MDHW2069990
- Added to Site: 50 day(s) ago
Interior
- Number of Rooms: 19
- Rooms/Areas: Living Room, Dining Room, Primary Bedroom, Bedroom 2, Bedroom 3, Bedroom 4, Kitchen, Family Room, Foyer, Breakfast Room, Laundry, Mud Room, Office, Recreation Room, Utility Room, Bathroom 1, Bathroom 2, Bathroom 3, Bonus Room, Primary Bathroom, Half Bath
- Interior Features: Attic, Bathroom - Soaking Tub, Bathroom - Stall Shower, Breakfast Area, Built-Ins, Carpet, Ceiling Fan(s), Chair Railings, Crown Moldings, Dining Area, Family Room Off Kitchen, Floor Plan - Open, Formal/Separate Dining Room, Kitchen - Gourmet, Kitchen - Island, Pantry, Primary Bath(s), Recessed Lighting, Store/Office, Upgraded Countertops, Wainscotting, Walk-in Closet(s), Water Treat System, Wet/Dry Bar, Window Treatments, Wine Storage, Wood Floors
- Fireplace: Yes
- Number of Fireplaces: 1
- Fireplace(s): Gas/Propane
- Appliances: Built-In Microwave, Built-In Range, Cooktop, Dishwasher, Disposal, Dryer, Energy Efficient Appliances, Exhaust Fan, Extra Refrigerator/Freezer, Icemaker, Microwave, Oven - Double, Refrigerator, Stainless Steel Appliances, Washer - Front Loading, Water Heater
Rooms
Bathrooms
- Total Bathrooms: 5
- Full Bathrooms: 4
- Half Bathrooms: 1
- Upper Floor Baths: 3
- Upper - Full Baths: 3
- Main Floor Baths: 1
- Main - 1/2 Baths: 1
- Lower Floor Baths: 1
- Lower - Full Baths: 1
Bedrooms
- Total Bedrooms: 4
- Bedrooms Upper: 4
Additional Information
- Pool: Yes
- Private Pool: Yes
- Pool Description: Concrete, Fenced, Heated, In Ground, Saltwater
Exterior
- Exterior Features: Awning(s), Extensive Hardscape, Exterior Lighting, Lawn Sprinkler
- Porch/Patio/Deck: Patio(s)
Parking
- Garage: Yes
- Garage Spaces: 2
- Total Spaces: 10
- Parking Features: Asphalt Driveway
- Parking Type: Attached Garage, Driveway
- Garage Description: Additional Storage Area, Garage - Side Entry, Garage Door Opener, Oversized
Location
- County: HOWARD
- Subdivision: THE WARFIELDS II
- Driving Directions: From Triadelphia Road, turn onto Dalhart Road and make a right onto Michele Drive
School Information
- School District: Howard County Public Schools
- Middle School: Folly Quarter
- High School: Glenelg
Community
- Association: Yes
Heating & Cooling
- Central air: Yes
- Cooling Type: Central A/C, Heat Pump(s)
- Cooling Fuel: Electric
- Heating Type: Heat Pump(s)
- Heating Fuel: Natural Gas, Electric
- Water Heater: Natural Gas
Utilities
- Sewer: Septic Exists
- Water: Well
Structural Information
- Architectural Style: Colonial
- Structure Type: Detached
- Construction: Brick
- Basement: Yes
- Basement Entrance: Yes
- Basement Desc.: Windows, Walkout Stairs, Side Entrance, Interior Access, Fully Finished
- Foundation: Permanent
- Roof: Architectural Shingle
- Stories Description: Lower 1, Main, Upper 1
- Square Feet: 5,989
- Sq. Ft. Source: Estimated
- Living Area: 5,989 Sq. Ft.
- Finished Above Grnd: 3,923 Sq. Ft.
- Finished Below Grnd: 2,066 Sq. Ft.
- Year Built: 2010
- Year Built Source: Assessor
Unit Information
Unit 1
- Bathrooms-Lower: 1
Lot Features
- Lot Size (Acres): 1.27
- Lot Size (Sq. Ft.): 55,321
- Lot Size Source: Assessor
- Zoning: RCDEO
Financial Considerations
- Price Per Sq. Ft.: $350.5
- Association Fee: $120
- Assoc Fee Freq.: Annually
- Assessment Year: 2026
- County Tax: $13,287
- County Tax Freq: Annually
- Tax w/Assessment: $1,171,633
- Tax Amount: $16,316
- Tax Year: 2025
- Terms: Standard Sale
- Tax Total Finished Sq. Ft.: 5439
Disclosures and Reports
- Ownership: Fee Simple
- Lot Number: 16
Listed by Compass, Bryan K Bartlett and Compass, Angie Bartlett
Sold by EXP Realty, LLC, Thomas A Altvater

Get Pre-Approved Today
Schools
Schools serving 14899 Michele Dr
School District:Howard County Public Schools
| Name | Grades | Distance |
|---|---|---|
Dayton Oaks Elementary School 4691 Ten Oaks Road, Dayton, MD 21036 | PK-5 | 2 mi |
Folly Quarter Middle School 13500 Triadelphia Road, Ellicott City, MD 21042 | 6-8 | 2.1 mi |
Glenelg High School 14025 Burntwoods Road, Glenelg, MD 21737 | 9-12 | 1.8 mi |
Disclaimer:
School attendance boundaries provided by ATTOM Data Solutions and are for reference only. Contact the school directly to verify enrollment eligibility.
Price & Sales History for 14899 Michele Dr
Date
Details
Price
Change
Source
7/31/2026
Sold
$1,450,000
5.45%
MLS
6/24/2026
Listed
$1,375,000
—
MLS
Disclaimer: Historical sales information is derived from public records provided by the county offices. Information is not guaranteed and should be independently verified.
14899 Michele Drive, Glenelg, MD 21737 (MLS# MDHW2069990) is a Single Family property that was sold at $1,450,000 on July 31, 2026. Want to learn more about 14899 Michele Drive? Do you have questions about finding other Single Family real estate for sale in Glenelg? You can browse all Glenelg real estate or contact a Coldwell Banker agent to request more information.