This is a carousel with tiles that activate property listing cards. Use the previous and next buttons to navigate.
1/63
$1,399,900
This is a carousel with tiles that activate property listing cards. Use the previous and next buttons to navigate.
1/63
Property Description
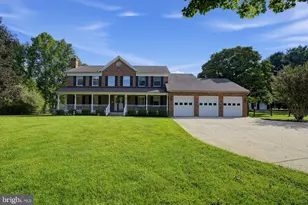
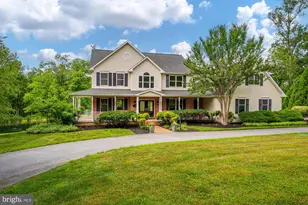
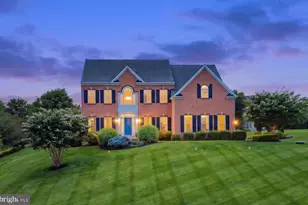
$50,000.00 price reduction. Welcome to this exquisite Colonial-style residence in the prestigious Warfield Estates community, where timeless elegance meets modern luxury. Built in 2015 and offering nearly 6,710 square feet of beautifully finished living space, this exceptional home showcases meticulous craftsmanship, sophisticated design, and upscale finishes throughout. A grand two-story foyer welcomes you into the thoughtfully designed main level, flanked by elegant formal living and dining rooms. The dining room is enhanced with classic wainscoting, a statement chandelier, and a tray ceiling, creating an ideal setting for intimate dinners and entertaining. At the heart of the home, the breathtaking two-story family room features a striking gas fireplace and abundant natural light, seamlessly connecting to the gourmet eat-in kitchen. Designed for both everyday living and entertaining, the kitchen is appointed with stainless steel appliances, granite countertops, a spacious center island, custom tile backsplash, walk-in pantry, breakfast bar, and designer lighting. The adjoining morning room is filled with natural light and offers panoramic views of the surrounding landscape, along with direct access to the expansive new deck. The luxurious owner's suite serves as a private retreat, complete with a tray ceiling, a serene sitting room with cathedral ceilings, dual walk-in closets, and a spa-inspired bath featuring a soaking tub, oversized shower, and dual vanities. The main level also includes a private study with custom-built-in , a stylish powder room, and a convenient laundry room located just off the three-car garage. Upstairs, three generously sized secondary bedrooms and two full bathrooms provide comfortable accommodations, including a shared dual-access bath and a private ensuite bath for one of the bedrooms. The newly finished walk-out lower level offers exceptional versatility and comfort. Designed with multigenerational living or extended guest stays in mind, this impressive space features a large recreation room, a full designer bathroom, a wet bar, a fifth bedroom with private walk-out access, two additional flexible-use rooms, a media room, and a discreetly hidden second laundry area. Completing the lower level is a full kitchen with a cooktop, creating the perfect private in-law suite or guest retreat with its own separate entrance.
Full Property Details
Full Property Details for 14706 Lear Ct
General
- Price: $1,399,900
- HOA FEE: $40/month
- HOA FEE FREQ.: Quarterly
- Taxes: $13,953 (2025)
- Status: Under Contract
- Type: Single Family
- Source: BrightMLSMidAtlantic
- MLS ID: MDHW2068862
- Updated: 6/21/2026
- Added to Site: 46 day(s) ago
Interior
- Interior Features: 2nd Kitchen, Attic, Bar, Bathroom - Jetted Tub, Bathroom - Soaking Tub, Bathroom - Stall Shower, Bathroom - Walk-In Shower, Breakfast Area, Built-Ins, Butlers Pantry, Carpet, Ceiling Fan(s), Chair Railings, Crown Moldings, Dining Area, Family Room Off Kitchen, Floor Plan - Open, Formal/Separate Dining Room, Kitchen - Eat-In, Kitchen - Gourmet, Kitchen - Island, Kitchen - Table Space, Pantry, Primary Bath(s), Recessed Lighting, Sprinkler System, Walk-in Closet(s), Water Treat System, Wood Floors
- Fireplace: Yes
- Number of Fireplaces: 1
- Fireplace(s): Gas/Propane
- Appliances: Built-In Range, Dishwasher, Disposal, Dryer, Exhaust Fan, Icemaker, Oven - Double, Oven/Range - Gas, Refrigerator, Range Hood, Stainless Steel Appliances, Washer, Water Heater
- Flooring: Carpet, Ceramic Tile, Hardwood, Luxury Vinyl Plank
Rooms
Bathrooms
- Total Bathrooms: 5
- Full Bathrooms: 4
- Half Bathrooms: 1
- Upper Floor Baths: 2
- Upper - Full Baths: 2
- Main Floor Baths: 2
- Main - Full Baths: 1
- Main - 1/2 Baths: 1
- Lower Floor Baths: 1
- Lower - Full Baths: 1
Bedrooms
- Total Bedrooms: 5
- Bedrooms Upper: 3
- Bedrooms Lower: 1
- Bedrooms Main & Up: 1
Other Rooms
- Laundry: Main Floor
Additional Information
- Security/Safety: Carbon Monoxide Detector(s), Main Entrance Lock, Motion Detectors, Smoke Detector, Sprinkler System - Indoor
Exterior
- Exterior Features: Extensive Hardscape, Exterior Lighting, Sidewalks, Street Lights
- Porch/Patio/Deck: Deck(s), Patio(s)
Parking
- Garage: Yes
- Garage Spaces: 3
- Total Spaces: 3
- Parking Type: Attached Garage
- Garage Description: Garage - Side Entry
Location
- County: HOWARD
- Subdivision: WARFIELD ESTATES
- Driving Directions: GPS
- Direction Faces: Northeast
School Information
- School District: Howard County Public Schools
Community
- Association: Yes
- Assoc. Fees Include: Common Area Maintenance
Heating & Cooling
- Central air: Yes
- Cooling Type: Central A/C
- Cooling Fuel: Electric
- Heating Type: Central
- Heating Fuel: Propane - Owned
- Water Heater: 60+ Gallon Tank, Propane
Utilities
- Sewer: Private Sewer
- Water: Well
- Utility Description: Electric Available, Propane, Water Available
Structural Information
- Architectural Style: Colonial
- Structure Type: Detached
- Construction: Brick Front, Vinyl Siding
- Basement: Yes
- Basement Entrance: Yes
- Basement Desc.: Daylight, Full, Fully Finished, Outside Entrance, Rear Entrance, Sump Pump, Walkout Level
- Foundation: Concrete Perimeter
- Walls/Ceilings: 2 Story Ceilings, 9'+ Ceilings, Dry Wall, Tray Ceilin
- Stories Description: Lower 1, Main, Upper 1
- Square Feet: 6,710
- Sq. Ft. Source: Assessor
- Living Area: 6,073 Sq. Ft.
- Finished Above Grnd: 4,163 Sq. Ft.
- Finished Below Grnd: 1,910 Sq. Ft.
- Year Built: 2015
- Year Built Source: Assessor
- Property Condition: Excellent
Unit Information
Unit 1
- Bathrooms-Lower: 1
- Bedrooms-Lower: 1
Lot Features
- Lot Size (Acres): 1.2
- Lot Size (Sq. Ft.): 52,272
- Lot Size Source: Assessor
- Zoning: RCDEO
Financial Considerations
- Price Per Sq. Ft.: $336.27
- Association Fee: $120
- Assoc Fee Freq.: Quarterly
- Assessment Year: 2026
- County Tax: $11,281
- County Tax Freq: Annually
- Tax w/Assessment: $1,029,500
- Tax Amount: $13,953
- Tax Year: 2025
- Tax Total Finished Sq. Ft.: 6073
Disclosures and Reports
- Ownership: Fee Simple
- Lot Number: 32
Listed by Samson Properties, Rex Thomas
Get Pre-Approved Today
Schools
Schools serving 14706 Lear Ct
School District:Howard County Public Schools
| Name | Grades | Distance |
|---|---|---|
Dayton Oaks Elementary School 4691 Ten Oaks Road, Dayton, MD 21036 | PK-5 | 1.7 mi |
Folly Quarter Middle School 13500 Triadelphia Road, Ellicott City, MD 21042 | 6-8 | 2 mi |
Glenelg High School 14025 Burntwoods Road, Glenelg, MD 21737 | 9-12 | 2 mi |
Disclaimer:
School attendance boundaries provided by ATTOM Data Solutions and are for reference only. Contact the school directly to verify enrollment eligibility.
Price & Sales History for 14706 Lear Ct
Date
Details
Price
Change
Source
6/04/2026
Price Reduced
$1,399,900
-3.45%
MLS
5/29/2026
Listed
$1,449,900
64.76%
MLS
3/15/2021
Sold
$880,000
—
Public Record
Disclaimer: Historical sales information is derived from public records provided by the county offices. Information is not guaranteed and should be independently verified.
Tax History
Tax History for 14706 Lear Ct
Year
Property Taxes
Change
Tax Assessment
Change
2025
$13,902
57%
$975,900
7%
2022
$8,849
—
$912,567
7%
2022
$8,849
—
$849,233
8%
2022
$8,849
-19%
$785,900
1%
2019
$10,938
1%
$776,767
1%
2021
$10,876
1%
$767,633
1%
2020
$10,752
5%
$758,500
—
2019
$10,236
—
$758,500
—
2018
$10,197
-2%
$758,500
-2%
2017
$10,397
2%
$773,900
2%
2016
$10,156
465%
$759,300
450%
2015
$1,797
30%
$138,000
30%
2014
$1,380
—
$106,000
—
Disclaimer: Historical tax information is derived from public records provided by the county offices. Information is not guaranteed and should be independently verified.
Estimate the Cost
Estimate the Cost for 14706 Lear Ct
14706 Lear Court, Glenelg, MD 21737 (MLS# MDHW2068862) is a Single Family property with 5 bedrooms, 4 full bathrooms and 1 partial bathroom. 14706 Lear Court is currently listed for $1,399,900 and was received on May 29, 2026. Want to learn more about 14706 Lear Court? Do you have questions about finding other Single Family real estate for sale in Glenelg? You can browse all Glenelg real estate or contact a Coldwell Banker agent to request more information.