This is a carousel with tiles that activate property listing cards. Use the previous and next buttons to navigate.
1/1
$1,220,000
This is a carousel with tiles that activate property listing cards. Use the previous and next buttons to navigate.
1/1
Property Description
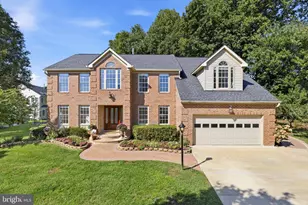
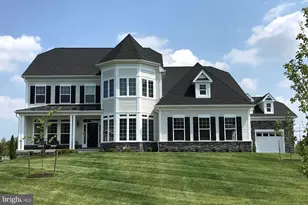
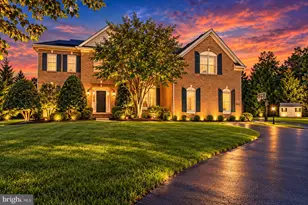
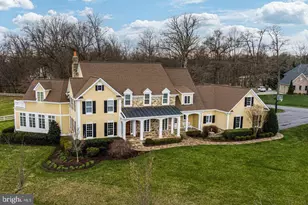
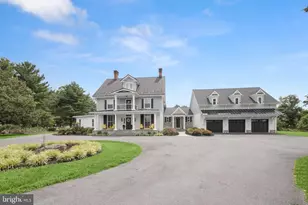
"Offer deadline: Today (7/18/26) by 5:00 PM. All offers will be reviewed by the sellers this evening". Stunning Colonial in Warfield Estates offering over 5,000 square feet of luxurious living space. Built in 2015, this exceptional home seamlessly blends timeless architectural elegance with modern comfort and high-end finishes throughout. A dramatic waterfall staircase creates a grand first impression as you enter the welcoming foyer, which opens to beautifully appointed formal living and dining rooms. The elegant dining room showcases classic wainscoting, a tray ceiling, and a statement chandelier, creating the perfect setting for entertaining and special occasions. At the heart of the home is a gourmet kitchen designed for both everyday living and entertaining. It features stainless steel appliances, granite countertops, a massive center island, custom tile backsplash, and pendant lighting. The sun-filled morning room offers panoramic views and provides direct access to the spacious maintenance-free deck. A private home office with French doors, a stylish powder room, and an attached two-car garage complete the main level. Upstairs, the luxurious owner's suite offers a private retreat with a tray ceiling, a spacious sitting room, two walk-in closets, and a spa-inspired bath featuring dual vanities, an oversized shower, and a relaxing soaking tub. Three additional generously sized bedrooms and two full baths provide comfortable accommodations, including a private ensuite and a shared dual-entry bath. A convenient upper-level laundry room completes this floor. The fully finished lower level adds exceptional living and entertaining space with a large recreation room, a full bathroom, a wet bar with a sink, wine cooler and dishwasher, and a versatile bonus room ideal for a home gym, media room, guest lounge, or hobby room. Step outside to a truly exceptional backyard. The maintenance-free deck overlooks an expansive, lush, professionally maintained lawn with breathtaking pastoral views of the surrounding countryside. Backing to picturesque open farmland, this private outdoor retreat offers a peaceful setting for entertaining, relaxing, or enjoying spectacular sunsets and the beauty of the natural landscape. Beautiful hardwood flooring extends throughout the entire main and upper levels, enhancing the home's warmth and elegance. Offering over 5,000 square feet of finished living space, sophisticated finishes, an outstanding floor plan, and a premium lot with scenic views, this remarkable home presents a rare opportunity to enjoy luxury, comfort, and tranquility in the highly sought-after Warfield Estates community. Recent upgrades & standout features: EV charger installed for convenient at-home charging. Generator inlet with interlock -Connect a portable generator to power the whole house during an outage. New refrigerator, washer, and dryer included
Full Property Details
Full Property Details for 14711 Lear Ct
General
- Sold For: $1,220,000
- HOA FEE: $40/month
- Taxes: $12,494 (2025)
- Status: Closed
- Type: Single Family
- Source: BrightMLSMidAtlantic
- MLS ID: MDHW2070934
- Added to Site: 49 day(s) ago
Interior
- Rooms/Areas: Living Room, Dining Room, Primary Bedroom, Bedroom 2, Bedroom 3, Bedroom 4, Kitchen, Family Room, Basement, Foyer, Breakfast Room, Storage Room, Utility Room
- Interior Features: Attic, Family Room Off Kitchen, Kitchen - Island, Kitchen - Table Space, Dining Area, Breakfast Area, Butlers Pantry, Chair Railings, Crown Moldings, Double/Dual Staircase, Upgraded Countertops, Wood Floors, Primary Bath(s), Floor Plan - Open
- Fireplace: Yes
- Number of Fireplaces: 1
- Appliances: Cooktop, Dishwasher, Disposal, Exhaust Fan, Icemaker, Microwave, Oven - Wall, Range Hood, Refrigerator, Water Conditioner - Owned, Oven/Range - Electric, Washer, Dryer
- Furnished: Yes
Rooms
Bathrooms
- Total Bathrooms: 5
- Full Bathrooms: 4
- Half Bathrooms: 1
- Upper Floor Baths: 3
- Upper - Full Baths: 3
- Main Floor Baths: 1
- Main - 1/2 Baths: 1
- Lower Floor Baths: 1
- Lower - Full Baths: 1
Bedrooms
- Total Bedrooms: 4
- Bedrooms Upper: 4
Other Rooms
- Laundry: Upper Floor
Additional Information
- Shared Amenities: Common Grounds
- Security/Safety: Main Entrance Lock, Sprinkler System - Indoor
Exterior
- Exterior Features: Extensive Hardscape, Exterior Lighting, Roof Deck, Other
- Porch/Patio/Deck: Deck(s)
Parking
- Garage: Yes
- Garage Spaces: 2
- Total Spaces: 2
- Parking Type: Attached Garage
- Garage Description: Garage - Side Entry, Garage Door Opener
Location
- County: HOWARD
- Subdivision: THE WARFIELDS
- Driving Directions: GPS
School Information
- School District: Howard County Public Schools
- Middle School: Folly Quarter
- High School: Glenelg
Community
- Association: Yes
Heating & Cooling
- Central air: Yes
- Cooling Type: Central A/C, Zoned
- Cooling Fuel: Electric
- Heating Type: Forced Air
- Heating Fuel: Central, Propane - Owned
- Water Heater: 60+ Gallon Tank, Natural Gas
Utilities
- Sewer: Septic Exists
- Water: Well
Structural Information
- Architectural Style: Colonial
- Structure Type: Detached
- Builder: NVHOMES EAST
- Model: CHAPEL HILL II
- Construction: Frame
- Basement: Yes
- Basement Desc.: Daylight, Full, Fully Finished, Sump Pump
- Foundation: Concrete Perimeter
- Roof: Architectural Shingle
- Walls/Ceilings: 2 Story Ceilings, 9'+ Ceilings, Dry Wall, Tray Ceilin
- Windows: Double Pane, Insulated, Screens
- Doors: Insulated
- Stories Description: Lower 1, Main, Upper 1
- Square Feet: 5,018
- Sq. Ft. Source: Estimated
- Living Area: 5,018 Sq. Ft.
- Finished Above Grnd: 3,463 Sq. Ft.
- Finished Below Grnd: 1,555 Sq. Ft.
- Year Built: 2015
- Year Built Source: Assessor
- Property Condition: Excellent
Unit Information
Unit 1
- Bathrooms-Lower: 1
Lot Features
- Lot Size (Acres): 0.95
- Lot Size (Sq. Ft.): 41,278
- Lot Size Source: Assessor
- Zoning: RCDEO
Green Features
- RFactor - Ceilings: R-49
- RFactor - Walls: R-13
- RFactor-Basement: R-5
Financial Considerations
- Price Per Sq. Ft.: $368.18
- Association Fee: $40
- Assoc Fee Freq.: Monthly
- Assessment Year: 2026
- County Tax: $10,043
- County Tax Freq: Annually
- Tax w/Assessment: $905,133
- Tax Amount: $12,494
- Tax Year: 2025
- Terms: Standard Sale
- Tax Total Finished Sq. Ft.: 4741
Disclosures and Reports
- Ownership: Fee Simple
- Lot Number: 37
Listed by FAB Realty LLC, Sanju George and FAB Realty LLC, Sam Gupta
Sold by Northrop Realty, Anthony M Friedman

Get Pre-Approved Today
Schools
Schools serving 14711 Lear Ct
School District:Howard County Public Schools
| Name | Grades | Distance |
|---|---|---|
Dayton Oaks Elementary School 4691 Ten Oaks Road, Dayton, MD 21036 | PK-5 | 1.7 mi |
Folly Quarter Middle School 13500 Triadelphia Road, Ellicott City, MD 21042 | 6-8 | 2 mi |
Glenelg High School 14025 Burntwoods Road, Glenelg, MD 21737 | 9-12 | 1.9 mi |
Disclaimer:
School attendance boundaries provided by ATTOM Data Solutions and are for reference only. Contact the school directly to verify enrollment eligibility.
Price & Sales History for 14711 Lear Ct
Date
Details
Price
Change
Source
8/05/2026
Sold
$1,220,000
-4.31%
MLS
7/10/2026
Listed
$1,275,000
—
MLS
Disclaimer: Historical sales information is derived from public records provided by the county offices. Information is not guaranteed and should be independently verified.
14711 Lear Court, Glenelg, MD 21737 (MLS# MDHW2070934) is a Single Family property that was sold at $1,220,000 on August 05, 2026. Want to learn more about 14711 Lear Court? Do you have questions about finding other Single Family real estate for sale in Glenelg? You can browse all Glenelg real estate or contact a Coldwell Banker agent to request more information.