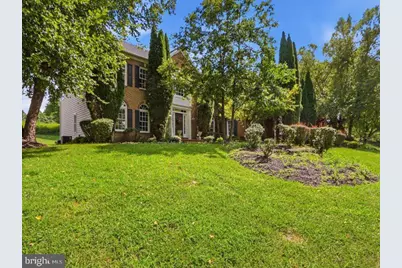
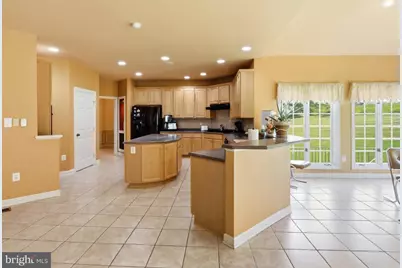
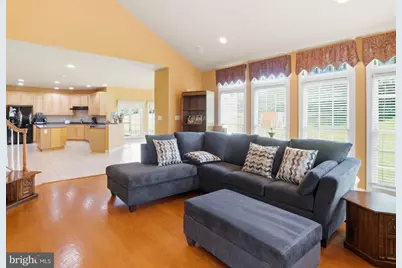
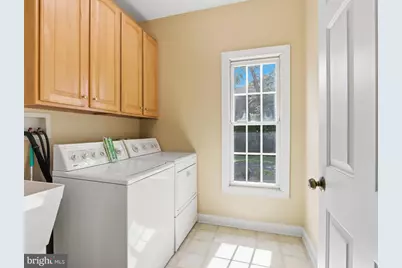
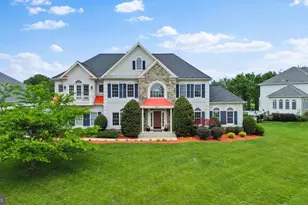
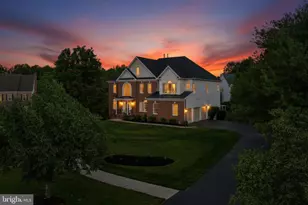
Full Property Details for 415 Firestone Dr
General
- Price: $1,275,000
- HOA FEE: $103/month
- HOA FEE FREQ.: Semi-Annually
- Taxes: $12,009 (2024)
- Status: Active
- Type: Single Family
- Source: BrightMLSMidAtlantic
- MLS ID: MDMC2254064
- Updated: 9/2/2026
- Added to Site: 47 day(s) ago
Interior
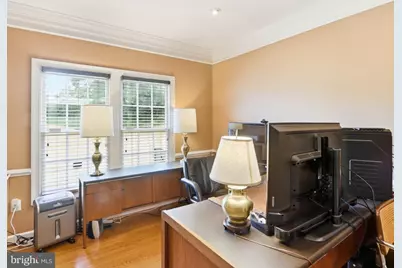
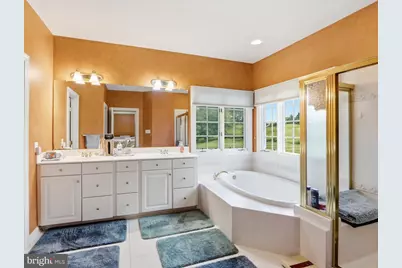
- Interior Features: Bathroom - Soaking Tub, Ceiling Fan(s), Crown Moldings, Curved Staircase, Dining Area, Family Room Off Kitchen, Floor Plan - Traditional, Kitchen - Island, Pantry, Recessed Lighting, Walk-in Closet(s), Window Treatments, Wood Floors
- Fireplace: Yes
- Number of Fireplaces: 1
- Appliances: Built-In Microwave, Built-In Range, Dishwasher, Disposal, Dryer, Exhaust Fan, Icemaker, Microwave, Oven - Double, Oven/Range - Gas, Range Hood, Refrigerator, Stove, Washer
- Flooring: Hardwood, Carpet, Tile/Brick
Rooms
- Total Bathrooms: 4
- Full Bathrooms: 3
- Half Bathrooms: 1
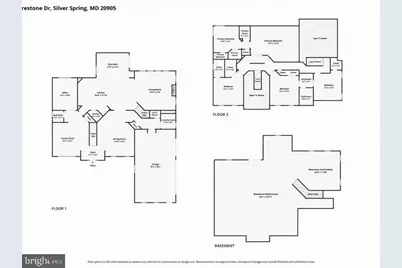
- Upper Floor Baths: 3
- Upper - Full Baths: 3
- Main Floor Baths: 1
- Main - 1/2 Baths: 1
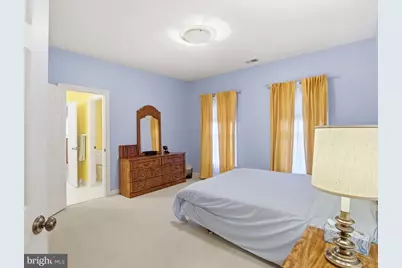
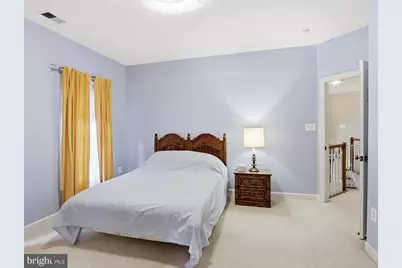
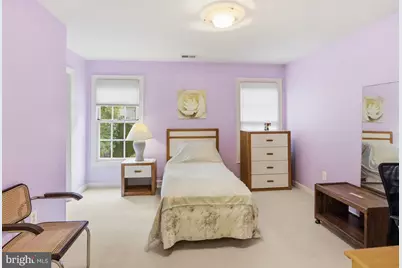
- Total Bedrooms: 4
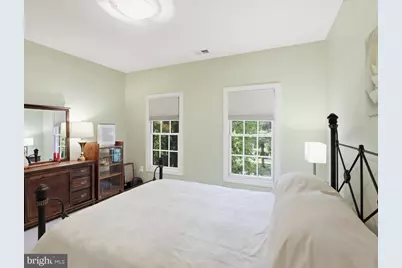
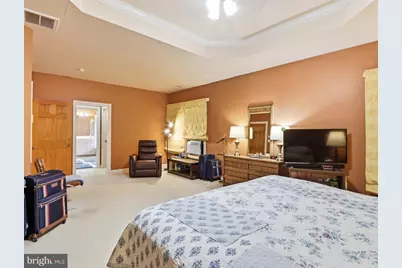
- Bedrooms Upper: 4
- Laundry: Dryer In Unit, Washer In Unit, Main Floor
Additional Information
- Shared Amenities: Club House, Bike Trail, Picnic Area, Volleyball Courts
Parking
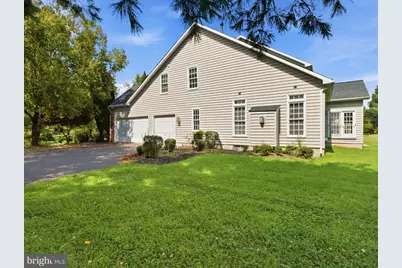
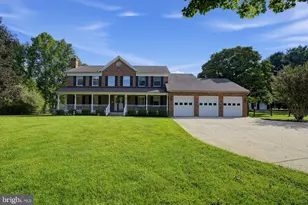
- Garage: Yes
- Garage Spaces: 3
- Total Spaces: 3
- Parking Type: Attached Garage
- Garage Description: Garage - Side Entry, Inside Access
Location
- County: MONTGOMERY
- Subdivision: HAMPSHIRE GREENS
- Driving Directions: East on Route 28 (Norbeck Road), make a left onto Firestone Drive. Home is on the right. Driving from New Hampshire Avenue, north, left on Bay Hill Lane, right on Harbour Town Drive, left on Firestone, home is on the left. Use Google Maps for exact directions..
- Direction Faces: East
School Information
- School District: Montgomery County Public Schools
- Elementary School: Dr. Charles R. Drew
- Middle School: Briggs Cheney Ms
- High School: Springbrook
Community
- Association: Yes
- Assoc. Name: HAMSHIRE GREENS
- Assoc. Fees Include: Recreation Facility, Other
- Pets Allowed: Yes
- Pets: No Pet Restrictions
Heating & Cooling
- Central air: Yes
- Cooling Type: Central A/C
- Cooling Fuel: Electric
- Heating Type: Forced Air
- Heating Fuel: Natural Gas
- Water Heater: Natural Gas
Utilities
- Sewer: Public Sewer
- Water: Public
- Utility Description: Cable TV, Natural Gas Available, Water Available, Other, Cable TV Available
Structural Information
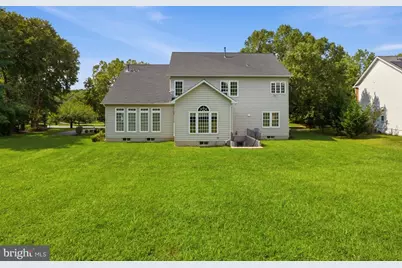
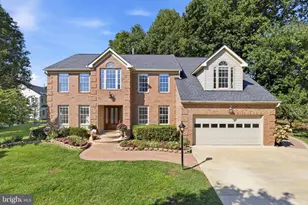
- Architectural Style: Colonial
- Structure Type: Detached
- Construction: Other
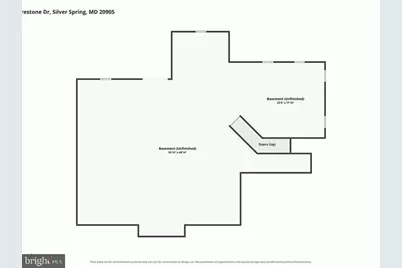
- Basement: Yes
- Basement Desc.: Unfinished
- Foundation: Other
- Roof: Asbestos Shingle
- Stories Description: Main, Upper 1
- Square Feet: 7,005
- Sq. Ft. Source: Assessor
- Living Area: 4,599 Sq. Ft.
- Finished Above Grnd: 4,599 Sq. Ft.
- Year Built: 2001
- Year Built Source: Estimated
- Property Condition: Excellent
Lot Features
- Lot Size (Acres): 0.64
- Lot Size (Sq. Ft.): 27,847
- Lot Size Source: Estimated
- Zoning: RE2C
Financial Considerations
- Price Per Sq. Ft.: $277.23
- Association Fee: $620
- Assoc Fee Freq.: Semi-Annually
- Assessment Year: 2025
- City/TownTax Freq: Annually
- County Tax: $10,413
- County Tax Freq: Annually
- Tax w/Assessment: $983,967
- Tax Amount: $12,009
- Tax Year: 2024
- Tax Total Finished Sq. Ft.: 4599
Disclosures and Reports
- Ownership: Fee Simple
- Exclusions: all computer equipment and music equipment
- Inclusions: stove, microwave, refrigerator, dishwasher, ceiling fans, crown molding, dining area, family room off kitchen, formal/separate dining room, large kitchen with island, pantry, recessed lighting, walk-in closets, window treatments, wood floors, fireplace, dishwasher, disposal, washer, dryer, ice maker, double ovens
- Lot Number: 88
Listed by Earp & Associates Realty, Inc., Jeannette Gray