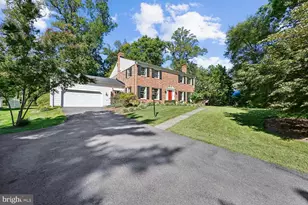
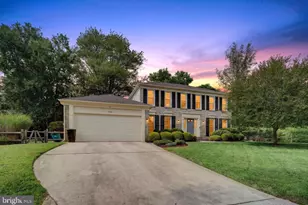
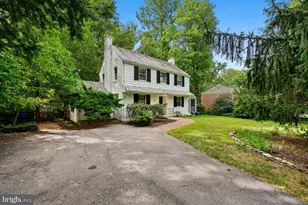
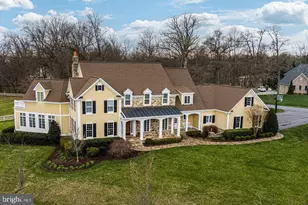
Full Property Details for 17208 Macduff Ave
General
- Price: $875,000
- HOA FEE: $7/month
- HOA FEE FREQ.: Annually
- Taxes: $8,522 (2026)
- Status: Coming Soon
- Type: Single Family
- Source: BrightMLSMidAtlantic
- MLS ID: MDMC2258774
- Updated: 10/4/2026
- Added to Site: 8 day(s) ago
- Expected Market Date: 10/15/2026
Interior
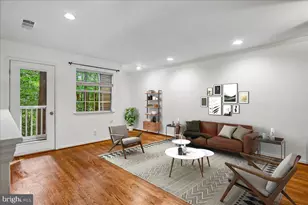
- Interior Features: Bathroom - Walk-In Shower, Crown Moldings, Laundry Chute, Walk-in Closet(s), Wood Floors
- Fireplace: Yes
- Number of Fireplaces: 2
- Fireplace(s): Mantel(s), Gas/Propane
Rooms
- Total Bathrooms: 4
- Full Bathrooms: 2
- Half Bathrooms: 2
- Upper Floor Baths: 2
- Upper - Full Baths: 2
- Main Floor Baths: 1
- Main - 1/2 Baths: 1
- Lower Floor Baths: 1
- Lower - 1/2 Baths: 1
- Total Bedrooms: 4
- Bedrooms Upper: 4
Parking
- Garage: Yes
- Garage Spaces: 2
- Total Spaces: 2
- Parking Features: Asphalt Driveway
- Parking Type: Attached Garage
- Garage Description: Garage - Side Entry
Location
- County: MONTGOMERY
- Subdivision: CHERRYWOOD
- Driving Directions: Bowie Mill to Cashell Rd, Left Cherry Valley Dr, Left Macduff - house on left on cul de sac at Alfalfa Terrace Or Georgia Ave to Hines Rd, Left Wellfleet Dr, Right at the circle onto Macduff and house on the left on cul de sac at Alfalfa Terrace
School Information
- School District: Montgomery County Public Schools
Community
Heating & Cooling
- Central air: Yes
- Cooling Type: Central A/C
- Cooling Fuel: Electric
- Heating Type: Forced Air
- Heating Fuel: Natural Gas
- Water Heater: Natural Gas
Utilities
- Sewer: Public Sewer
- Water: Public
Structural Information
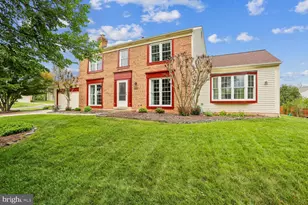
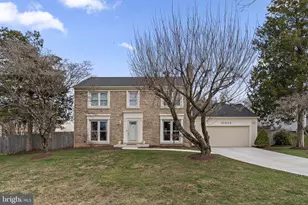
- Architectural Style: Colonial
- Structure Type: Detached
- Construction: Brick
- Basement: Yes
- Basement Desc.: Full, Partially Finished
- Foundation: Slab
- Roof: Asphalt
- Stories Description: Lower 1, Main, Upper 1
- Square Feet: 4,073
- Sq. Ft. Source: Assessor
- Living Area: 2,825 Sq. Ft.
- Finished Above Grnd: 2,825 Sq. Ft.
- Year Built: 1987
- Year Built Source: Assessor
Unit Information
Lot Features
- Lot Size (Acres): 0.31
- Lot Size (Sq. Ft.): 13,665
- Lot Size Source: Assessor
- Zoning: R200
Financial Considerations
- Price Per Sq. Ft.: $309.73
- Association Fee: $86
- Assoc Fee Freq.: Annually
- Assessment Year: 2026
- City/TownTax Freq: Annually
- County Tax: $7,956
- County Tax Freq: Annually
- Tax w/Assessment: $690,533
- Tax Amount: $8,522
- Tax Year: 2026
- Tax Total Finished Sq. Ft.: 2825
Disclosures and Reports
- Ownership: Fee Simple
- Lot Number: 15
Listed by RE/MAX Realty Centre, Inc., Caroline N Doong