This is a carousel with tiles that activate property listing cards. Use the previous and next buttons to navigate.
1/1
$810,000
This is a carousel with tiles that activate property listing cards. Use the previous and next buttons to navigate.
1/1
Property Description
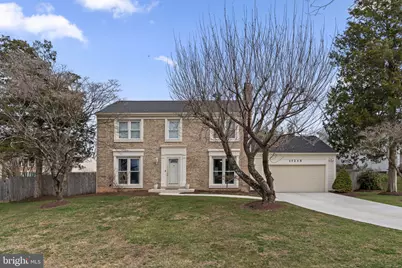
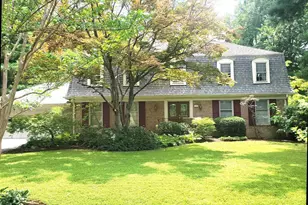
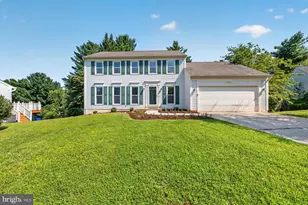
Welcome to your dream brick-front home with 4/5 bedrooms, 3 1/2 baths, a formal library, a finished basement, as well as a sunroom in sought-after Cashell Manor. Ready. Set. Splash. into your backyard oasis with a beautiful pool showcasing a gorgeous stone wall and large patio area. MAIN LEVEL: Upon entering the Foyer, you will be met by rich hardwood flooring on the entire main level with porcelain tile flooring in the kitchen. To your left is a spacious Living Room with recessed lighting and crown moldings. Beyond the living room is the Dining Room with a designer chandelier, chair rail, crown mouldings and is conveniently off the kitchen. The beautifully designed Kitchen has GE stainless appliances, quartz countertops, designer backsplash and LED lighting, as well as a convenient breakfast space with room for two stools . . . and a double window overlooking the amazing pool. The dining room also leads to a beautiful 18' x 13' Sunroom with luxury vinyl plank flooring perfect for entertaining/dining and for taking a break after a refreshing swim! To the right of the foyer, is a home office/library accessed via French doors and a large Family Room with a beautiful brick fireplace. The Laundry/Mud room has plenty of room as a drop-off zone and has rear steps leading to the patio. A Powder Room completes the main level. UPPER LEVEL: The hardwood stairs/hallway lead to four bedrooms. The Primary Suite has a huge walk-in closet, while the Primary Bath's double vanity, shower with glass frameless door and tub will be your perfect retreat. The three additional Bedrooms are large with nice-sized closets - all bedrooms have lighted ceiling fans. The Hall Bath with a tub/shower combination and a linen closet complete this comforting upper level. LOWER LEVEL: You will be wowed by the enormous Family Room with plenty of recessed lighting offering versatile space for gatherings, relaxation and casual living. A convenient den is perfect for additional private space and a a Full Bath and Storage/Utility Room complete this wonderful level. REAR EXTERIOR: The fenced rear yard is home to a beautifully crafted patio with ample space for a grill and outdoor entertaining. The pool has been meticulously maintained and comes with a Loop-Loc pool cover for the off-season, as well as a Katch-A-Kid net for added safety. In 2022, the pool was given a complete update with new plumbing, electrical, plaster, tile and the wood deck was replaced with a concrete patio and new landscaping - truly a perfect oasis! This home is ideally located just minutes from major commuting routes, top-rated schools, scenic walking trails, playgrounds, and several shopping centers with an abundance of great restaurants and grocery options. Enjoy nearby attractions like the renowned Olney Theatre Center, Olney Manor Recreation Park with tennis courts, athletic fields, indoor pool, and dog park, the public library, and the beloved Lone Oak Brewery. RECENT IMPROVEMENTS: Primary bath refreshed - 2026; upper level hall bath refreshed - 2026; new driveway, walkway and stoop - 2025; new carpet and recessed lighting added - 2025; HVAC replaced/humidifier - 2024; hot water heater - 2023; full pool renovation including plaster, plumbing, electricial and tile - 2022; landscape, retaining walls, deck removed and patio installed - 2022; kitchen renovation - 2016 (new GE appliances - 2023); new roof - 2020; full powder room renovation - 2015
Full Property Details
Full Property Details for 17235 Sandy Knoll Dr
General
- Sold For: $810,000
- HOA FEE: $73/month
- Taxes: $7,563 (2025)
- Status: Closed
- Type: Single Family
- Source: BrightMLSMidAtlantic
- MLS ID: MDMC2222206
- Added to Site: 70 day(s) ago
Interior
- Rooms/Areas: Living Room, Dining Room, Primary Bedroom, Bedroom 2, Bedroom 3, Bedroom 4, Family Room, Den, Foyer, Sun/Florida Room, Laundry, Office, Utility Room, Primary Bathroom, Full Bath
- Interior Features: Bathroom - Soaking Tub, Bathroom - Tub Shower, Bathroom - Walk-In Shower, Breakfast Area, Carpet, Ceiling Fan(s), Chair Railings, Crown Moldings, Dining Area, Family Room Off Kitchen, Kitchen - Eat-In, Primary Bath(s), Recessed Lighting, Walk-in Closet(s), Wood Floors
- Fireplace: Yes
- Number of Fireplaces: 1
- Fireplace(s): Brick, Fireplace - Glass Doors
- Appliances: Built-In Microwave, Dishwasher, Disposal, Dryer, Exhaust Fan, Humidifier, Icemaker, Stainless Steel Appliances, Stove, Water Heater
- Flooring: Hardwood, Luxury Vinyl Plank, Ceramic Tile, Carpet
Rooms
Bathrooms
- Total Bathrooms: 4
- Full Bathrooms: 3
- Half Bathrooms: 1
- Upper Floor Baths: 2
- Upper - Full Baths: 2
- Main Floor Baths: 1
- Main - 1/2 Baths: 1
- Lower Floor Baths: 1
- Lower - Full Baths: 1
Bedrooms
- Total Bedrooms: 4
- Bedrooms Upper: 4
Additional Information
- Shared Amenities: Pool - Outdoor
- Pool: Yes
- Private Pool: Yes
- Pool Description: Concrete, Fenced, In Ground
Exterior
- Exterior Features: Extensive Hardscape, Sidewalks, Stone Retaining Walls, Street Lights
- Porch/Patio/Deck: Brick, Patio(s)
Parking
- Garage: Yes
- Garage Spaces: 2
- Total Spaces: 2
- Parking Features: Concrete Driveway
- Parking Type: Attached Garage
- Garage Description: Garage - Front Entry, Garage Door Opener
Location
- County: MONTGOMERY
- Subdivision: CASHELL MANOR
- Driving Directions: Hines to Sandy Knoll
School Information
- School District: Montgomery County Public Schools
Community
- Association: Yes
- Assoc. Fees Include: Common Area Maintenance, Pool(s)
Heating & Cooling
- Central air: Yes
- Cooling Type: Central A/C, Ceiling Fan(s)
- Cooling Fuel: Electric
- Heating Type: 90% Forced Air
- Heating Fuel: Natural Gas
- Water Heater: Natural Gas
Utilities
- Sewer: Public Sewer
- Water: Public
Structural Information
- Architectural Style: Colonial
- Structure Type: Detached
- Construction: Brick, Vinyl Siding
- Basement: Yes
- Basement Desc.: Fully Finished
- Foundation: Other
- Roof: Asbestos Shingle
- Doors: Six Panel, Sliding Glass, Storm, French
- Stories Description: Lower 1, Main, Upper 1
- Square Feet: 3,024
- Sq. Ft. Source: Assessor
- Living Area: 2,766 Sq. Ft.
- Finished Above Grnd: 2,016 Sq. Ft.
- Finished Below Grnd: 750 Sq. Ft.
- Year Built: 1981
- Year Built Source: Assessor
Unit Information
Unit 1
- Bathrooms-Lower: 1
Lot Features
- Lot Size (Acres): 0.28
- Lot Size (Sq. Ft.): 12,219
- Lot Size Source: Assessor
- Zoning: R200
- Lot Description: Corner, Cul-de-sac, Cleared, Front Yard, Landscaping, No Thru Street, Rear Yard, SideYard(s)
- Fencing (Description): Rear
Financial Considerations
- Price Per Sq. Ft.: $371.53
- Association Fee: $73
- Assoc Fee Freq.: Monthly
- Assessment Year: 2026
- City/TownTax Freq: Annually
- County Tax: $7,028
- County Tax Freq: Annually
- Tax w/Assessment: $630,167
- Tax Amount: $7,563
- Tax Year: 2025
- Terms: Standard Sale
- Tax Total Finished Sq. Ft.: 2766
Disclosures and Reports
- Ownership: Fee Simple
- Lot Number: 25
Listed by Compass, Janice L Valois and Compass, Jacqueline Valois Lind
Sold by Redfin Corp, Carole A Heiss

Get Pre-Approved Today
Schools
Schools serving 17235 Sandy Knoll Dr
School District:Montgomery County Public Schools, Gaithersburg, MD
| Name | Grades | Distance |
|---|---|---|
Cashell Elementary School 17101 Cashell Road, Rockville, MD 20853 | PK-5 | 0.2 mi |
Redland Middle School 6505 Muncaster Mill Rd, Rockville, MD 20855 | 6-8 | 2.3 mi |
Col. Zadok Magruder High School 5939 Muncaster Mill Rd, Rockville, MD 20855 | 9-12 | 1.7 mi |
Disclaimer:
School attendance boundaries provided by ATTOM Data Solutions and are for reference only. Contact the school directly to verify enrollment eligibility.
Price & Sales History for 17235 Sandy Knoll Dr
Date
Details
Price
Change
Source
4/30/2026
Sold
$810,000
8.14%
MLS
3/18/2026
Listed
$749,000
—
MLS
Disclaimer: Historical sales information is derived from public records provided by the county offices. Information is not guaranteed and should be independently verified.
17235 Sandy Knoll Drive, Olney, MD 20832 (MLS# MDMC2222206) is a Single Family property that was sold at $810,000 on April 30, 2026. Want to learn more about 17235 Sandy Knoll Drive? Do you have questions about finding other Single Family real estate for sale in Olney? You can browse all Olney real estate or contact a Coldwell Banker agent to request more information.