Full Property Details for 17624 Macduff Ave
General
- Sold For: $740,000
- HOA FEE: $72/month
- Taxes: $7,366 (2025)
- Status: Closed
- Type: Single Family
- Source: BrightMLSMidAtlantic
- MLS ID: MDMC2250036
- Added to Site: 42 day(s) ago
Interior
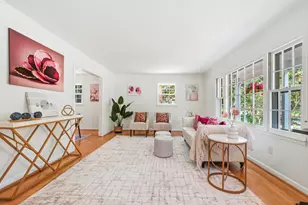
- Rooms/Areas: Living Room, Dining Room, Primary Bedroom, Bedroom 2, Bedroom 3, Bedroom 4, Bedroom 5, Kitchen, Family Room, Foyer, Office, Recreation Room, Utility Room
- Fireplace: Yes
- Number of Fireplaces: 1
- Fireplace(s): Mantel(s)
Rooms
- Total Bathrooms: 4
- Full Bathrooms: 2
- Half Bathrooms: 2
- Upper Floor Baths: 2
- Upper - Full Baths: 2
- Main Floor Baths: 1
- Main - 1/2 Baths: 1
- Lower Floor Baths: 1
- Lower - 1/2 Baths: 1
- Total Bedrooms: 5
- Bedrooms Upper: 4
- Bedrooms Lower: 1
Additional Information
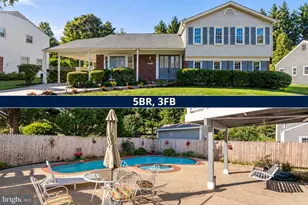
- Shared Amenities: Pool - Outdoor, Tot Lots/Playground
- Shared Pool: Yes
- Pool: Yes
Exterior
- Exterior Features: Exterior Lighting
- Porch/Patio/Deck: Patio(s), Deck(s)
Parking
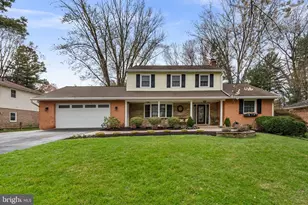
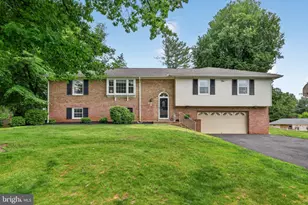
- Garage: Yes
- Garage Spaces: 2
- Total Spaces: 6
- Parking Features: Concrete Driveway
- Parking Type: Attached Garage, Driveway
- Garage Description: Garage - Front Entry
Location
- County: MONTGOMERY
- Subdivision: CASHELL MANOR
- Cross Streets: Hines Rd
- Driving Directions: PER GPS
School Information
- School District: Montgomery County Public Schools
- Elementary School: Cashell
- Middle School: Redland
- High School: Col. Zadok Magruder
Community
- Association: Yes
- Assoc. Name: CASHELL MANOR
- Assoc. Fees Include: Common Area Maintenance, Management
Heating & Cooling
- Central air: Yes
- Cooling Type: Central A/C
- Cooling Fuel: Electric
- Heating Type: Central
- Heating Fuel: Natural Gas
- Water Heater: Natural Gas
Utilities
- Sewer: Public Sewer
- Water: Public
Structural Information
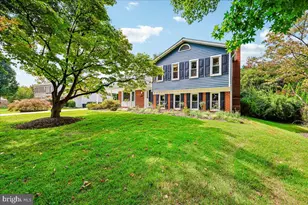
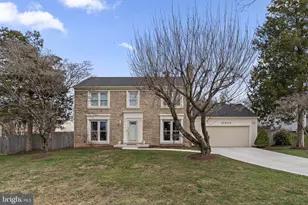
- Architectural Style: Colonial
- Structure Type: Detached
- Construction: Frame
- Basement: Yes
- Basement Entrance: Yes
- Basement Desc.: Daylight, Full, Fully Finished, Outside Entrance, Walkout Level, Windows
- Foundation: Concrete Perimeter
- Stories Description: Lower 1, Main, Upper 1
- Square Feet: 3,256
- Sq. Ft. Source: Estimated
- Living Area: 2,928 Sq. Ft.
- Finished Above Grnd: 2,100 Sq. Ft.
- Finished Below Grnd: 828 Sq. Ft.
- Year Built: 1982
- Year Built Source: Assessor
Unit Information
- Bathrooms-Lower: 1
- Bedrooms-Lower: 1
Lot Features
- Lot Size (Acres): 0.23
- Lot Size (Sq. Ft.): 10,059
- Lot Size Source: Assessor
- Zoning: R200
Financial Considerations
- Price Per Sq. Ft.: $350
- Association Fee: $72
- Assoc Fee Freq.: Monthly
- Assessment Year: 2026
- City/TownTax Freq: Annually
- County Tax: $6,831
- County Tax Freq: Annually
- Tax w/Assessment: $607,867
- Tax Amount: $7,366
- Tax Year: 2025
- Terms: Standard Sale
- Tax Total Finished Sq. Ft.: 2670
Disclosures and Reports
- Ownership: Fee Simple
- Lot Number: 42
Listed by RLAH @properties, David M Wagner
Sold by Long & Foster Real Estate, Inc., Victor P Llewellyn