This is a carousel with tiles that activate property listing cards. Use the previous and next buttons to navigate.
1/1
$850,000
This is a carousel with tiles that activate property listing cards. Use the previous and next buttons to navigate.
1/1
Property Description
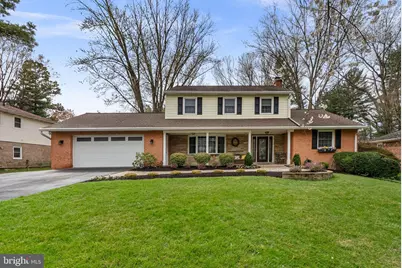
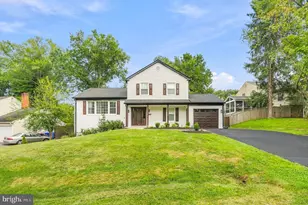
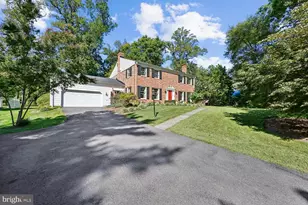
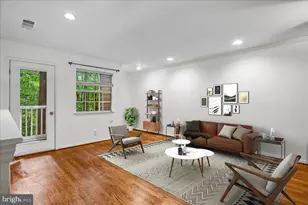
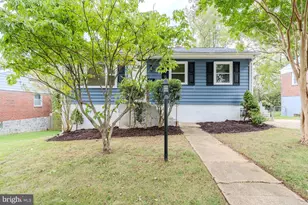
You will love everything about this 4-bedroom, 3 full and one half-bath treasure with a front porch in sought-after Williamsburg Village. Tucked away on a picturesque .81-acre lot with beautiful blossoming trees, rich hardscape, azaleas, large shed, fire pit, hot tub and fertile fenced garden (not cultivated this year), this beautifully maintained colonial offers the perfect blend of privacy, charm and everyday comfort. This gem truly has it all - screened porch with a lighted ceiling fan and a workshop/studio with windows tucked behind the 2-car garage adding even more flexibility for hobbies, creative space or storage. Inside, you will be met with warm wood flooring throughout the main and upper levels. The spacious layout includes an amazing kitchen with beautiful granite counters, rich wood cabinets, some with glass-front doors, stainless appliances, and a large farm sink. There is an inviting living room with fireplace, dining room with door leading to screened porch, a family room, cozy fireplace and off of the living room is a laundry/mud room with a stacking washer & dryer and a convenient powder room. The primary suite is beautiful with an upscale bath showcasing a huge shower with a window and a double sink! A full bath and 2 additional bedrooms complete the upper level. The versatile lower level has a bedroom, den/home office, full bath, large recreation room and storage. No HOA! This home is ideally located just minutes from major commuting routes, top-rated schools, scenic walking trails, playgrounds, and several shopping centers with an abundance of great restaurants and grocery options. Enjoy nearby attractions like the renowned Olney Theatre Center, Olney Manor Recreation Park with tennis courts, athletic fields, indoor pool, and dog park, the public library, and the beloved Lone Oak Brewery. IMPROVEMENTS - 2026: Much of interior painted; 2026: Tile backsplash behind stove; 2025: Dishwasher; 2024: Refrigerator; 2022: Roof; 2020: Heat & A/C; 2017: Stove; 2015: Kitchen remodeled; 2014: Bathroom remodeled (primary); 2014: Hot water heater
Full Property Details
Full Property Details for 4120 Sir Walter Rd
General
- Sold For: $850,000
- Taxes: $7,975 (2025)
- Status: Closed
- Type: Single Family
- Source: BrightMLSMidAtlantic
- MLS ID: MDMC2229112
- Added to Site: 50 day(s) ago
Interior
- Rooms/Areas: Living Room, Dining Room, Primary Bedroom, Bedroom 2, Bedroom 3, Bedroom 4, Kitchen, Family Room, Den, Foyer, Laundry, Recreation Room, Storage Room, Utility Room, Primary Bathroom, Full Bath, Half Bath, Screened Porch
- Interior Features: Crown Moldings, Bathroom - Tub Shower, Ceiling Fan(s), Kitchen - Gourmet, Wood Floors
- Fireplace: Yes
- Number of Fireplaces: 1
- Fireplace(s): Brick, Wood, Insert, Mantel(s)
- Appliances: Built-In Microwave, Dishwasher, Disposal, Dryer, Exhaust Fan, Icemaker, Microwave, Oven/Range - Gas, Range Hood, Refrigerator, Stainless Steel Appliances, Washer, Washer/Dryer Stacked, Water Heater
- Flooring: Hardwood, Carpet, Ceramic Tile
Rooms
Bathrooms
- Total Bathrooms: 4
- Full Bathrooms: 3
- Half Bathrooms: 1
- Upper Floor Baths: 2
- Upper - Full Baths: 2
- Main Floor Baths: 1
- Main - 1/2 Baths: 1
- Lower Floor Baths: 1
- Lower - Full Baths: 1
Bedrooms
- Total Bedrooms: 4
- Bedrooms Upper: 3
- Bedrooms Lower: 1
Other Rooms
- Laundry: Main Floor
Exterior
- Exterior Features: Hot Tub, Extensive Hardscape, Play Equipment
- Porch/Patio/Deck: Deck(s), Patio(s), Porch(es), Screened
Parking
- Garage: Yes
- Garage Spaces: 2
- Total Spaces: 2
- Parking Features: Asphalt Driveway
- Parking Type: Attached Garage
- Garage Description: Additional Storage Area
Location
- County: MONTGOMERY
- Subdivision: WILLIAMSBURG VILLAGE
- Driving Directions: From 108 Turn onto Queen Mary, Boylen Ter, Queen Elizabeth and Sir Walter
School Information
- School District: Montgomery County Public Schools
- Elementary School: Olney
- Middle School: Rosa M. Parks
- High School: Sherwood
Heating & Cooling
- Cooling Type: Other
- Cooling Fuel: Electric
- Heating Type: Forced Air
- Heating Fuel: Natural Gas
- Water Heater: Natural Gas
Utilities
- Sewer: Public Sewer
- Water: Public
Structural Information
- Architectural Style: Colonial
- Structure Type: Detached
- Construction: Brick, Stone, Vinyl Siding
- Basement: Yes
- Basement Entrance: Yes
- Basement Desc.: Full, Walkout Stairs, Rear Entrance
- Foundation: Other
- Roof: Asphalt
- Windows: Bay/Bow
- Doors: French, Insulated, Sliding Glass
- Stories Description: Lower 1, Main, Upper 1
- Square Feet: 3,294
- Sq. Ft. Source: Assessor
- Living Area: 2,662 Sq. Ft.
- Finished Above Grnd: 2,052 Sq. Ft.
- Finished Below Grnd: 610 Sq. Ft.
- Year Built: 1969
- Year Built Source: Assessor
Unit Information
Unit 1
- Bathrooms-Lower: 1
- Bedrooms-Lower: 1
Additional Structures
- Other Structures: Shed, Office/Studio
Lot Features
- Property View: Garden/Lawn
- Lot Size (Acres): 0.81
- Lot Size (Sq. Ft.): 35,308
- Lot Size Source: Assessor
- Zoning: R200
- Lot Description: Backs to Trees, Level, Rear Yard, Front Yard, SideYard(s)
Financial Considerations
- Price Per Sq. Ft.: $402
- Assessment Year: 2026
- City/TownTax Freq: Annually
- County Tax: $7,133
- County Tax Freq: Annually
- Tax w/Assessment: $673,300
- Tax Amount: $7,975
- Tax Year: 2025
- Terms: Standard Sale
- Tax Total Finished Sq. Ft.: 2662
Disclosures and Reports
- Ownership: Fee Simple
- Inclusions: Hot tub
- Lot Number: 6
Listed by Compass, Janice L Valois and Compass, Jacqueline Valois Lind
Sold by RE/MAX Realty Centre, Inc., Adam J Virkus

Get Pre-Approved Today
Schools
Schools serving 4120 Sir Walter Rd
School District:Montgomery County Public Schools, Gaithersburg, MD
| Name | Grades | Distance |
|---|---|---|
Olney Elementary School 3401 Queen Mary Drive, Olney, MD 20832 | K-5 | 0.9 mi |
Rosa M. Parks Middle School 19200 Olney Mill Road, Olney, MD 20832 | 6-8 | 2 mi |
Sherwood High School 300 Olney-Sandy Spring Rd, Ashton-Sandy Spring, MD 20860 | 9-12 | 3.4 mi |
Disclaimer:
School attendance boundaries provided by ATTOM Data Solutions and are for reference only. Contact the school directly to verify enrollment eligibility.
Price & Sales History for 4120 Sir Walter Rd
Date
Details
Price
Change
Source
6/18/2026
Sold
$850,000
3.04%
MLS
5/20/2026
Listed
$824,900
—
MLS
Disclaimer: Historical sales information is derived from public records provided by the county offices. Information is not guaranteed and should be independently verified.
4120 Sir Walter Road, Olney, MD 20832 (MLS# MDMC2229112) is a Single Family property that was sold at $850,000 on June 18, 2026. Want to learn more about 4120 Sir Walter Road? Do you have questions about finding other Single Family real estate for sale in Olney? You can browse all Olney real estate or contact a Coldwell Banker agent to request more information.