This is a carousel with tiles that activate property listing cards. Use the previous and next buttons to navigate.
1/1
$949,000
This is a carousel with tiles that activate property listing cards. Use the previous and next buttons to navigate.
1/1
Property Description
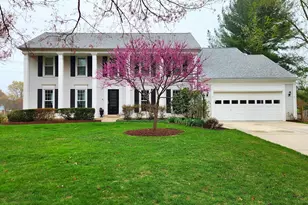
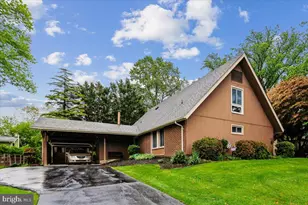
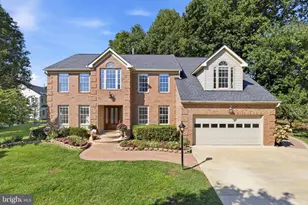
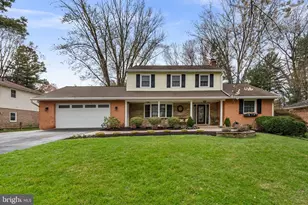
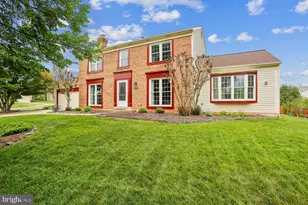
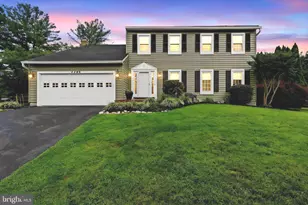
Exquisite in both design and detail, this remarkable 5-bedroom, 3.5-bathroom colonial in the prestigious Cashell Manor enclave is gracefully set upon 0.59 acres of beautifully appointed grounds. From the moment you enter, gleaming hardwood floors and an abundance of natural light create an atmosphere of warmth and refined elegance throughout the main level. At the heart of the home lies a truly exceptional kitchen, an entertainer's dream, featuring expansive counter space, abundant preparation areas, walk-in pantry, warming drawer, refrigerator drawers, exhaust fan, double convection ovens, undercounter lighting, soft-close cherry cabinetry, and a spacious island with prep sink, disposal, and instant hot water. The gracious eat-in kitchen layout, together with the large formal dining room, is designed for both intimate gatherings and grand occasions. Just beyond, the sunroom offers a serene retreat, bathed in sunlight and destined to become a favorite sanctuary within the home. The main level also features a spacious living room, a private office with built-ins, and a cozy woodburning fireplace insert, adding charm and warmth to the living space. A six-zone sound system with speakers throughout the ground floor offers personalized ambiance throughout the main living space. The upper level presents four generously proportioned bedrooms and two full baths, including a luxurious primary suite complete with a spacious walk-in closet and a spa-inspired ensuite boasting heated floor, a grand vanity, six-foot soaking tub, and large separate glass-enclosed shower with dual showerheads. A generous flex space offers options for an additional office, nursery, or expanded primary retreat. The lower level continues to impress, offering an additional bedroom, a full bath, and an inviting recreation space centered around a gas fireplace, perfect for relaxation or entertaining. Outdoors, the property transforms into a private oasis, updated in 2022 and featuring an elegant stone patio with pergola, and sparkling water feature, ideal for al fresco dining, as well as a beautifully crafted fire pit, perfect for enjoying crisp autumn evenings under the stars. The large, fenced backyard offers abundant space for entertaining and engaging in any number of outdoor activities along with a fenced vegetable garden, shed, rain garden, French drain system, and extensive landscaping. Major systems upgrades include a new roof (March 2026), two high-efficiency HVAC units (air conditioner, furnace and heat pump replaced 2024), natural gas tankless water heater (2024), plus additional energy improvements including added insulation and energy efficient windows. Add an ideal commuter location less than 10 minutes from the Route 200 ICC and Georgia Avenue Commuter 201 Bus Parking Lot, with easy access to I-270, I-95, Routes 97, 650 and 185, and public transportation. There is also convenient access (10-12 minutes or less) to four groceries, restaurants, coffee shops, local breweries/distilleries, the Olney Indoor Swim Center, Olney Manor Recreational Park, Olney Boys and Girls Club, and the renowned Olney Theater. Homes of this caliber are a rare offering, an extraordinary opportunity to experience timeless elegance and exceptional living. Inquire today for your private showing!
Full Property Details
Full Property Details for 17605 Goose Creek Rd
General
- Sold For: $949,000
- HOA FEE: $70/month
- Taxes: $9,473 (2025)
- Status: Closed
- Type: Single Family
- Source: BrightMLSMidAtlantic
- MLS ID: MDMC2226198
- Added to Site: 96 day(s) ago
Interior
- Interior Features: Built-Ins, Butlers Pantry, Crown Moldings, Kitchen - Eat-In, Wood Floors, Kitchen - Island, Upgraded Countertops, Pantry, Recessed Lighting, Bathroom - Soaking Tub, Sound System, Walk-in Closet(s), Bathroom - Walk-In Shower, Carpet
- Fireplace: Yes
- Number of Fireplaces: 2
- Fireplace(s): Gas/Propane, Wood
- Appliances: Built-In Range, Oven - Double, Dishwasher, Disposal, Range Hood, Instant Hot Water, Exhaust Fan
- Flooring: Ceramic Tile, Carpet, Hardwood
Rooms
Bathrooms
- Total Bathrooms: 4
- Full Bathrooms: 3
- Half Bathrooms: 1
- Upper Floor Baths: 2
- Upper - Full Baths: 2
- Main Floor Baths: 1
- Main - 1/2 Baths: 1
- Lower Floor Baths: 1
- Lower - Full Baths: 1
Bedrooms
- Total Bedrooms: 5
- Bedrooms Upper: 4
- Bedrooms Lower: 1
Other Rooms
- Laundry: Main Floor
Additional Information
- Shared Amenities: Tennis Courts, Pool - Outdoor
- Shared Pool: Yes
- Pool: Yes
- Security/Safety: Exterior Cameras, Security System
Exterior
- Exterior Features: Water Fountains
- Porch/Patio/Deck: Patio(s), Screened, Porch(es)
Parking
- Garage: Yes
- Garage Spaces: 2
- Total Spaces: 4
- Parking Features: Concrete Driveway
- Parking Type: Attached Garage, Driveway
- Garage Description: Garage - Front Entry, Inside Access
Location
- County: MONTGOMERY
- Subdivision: CASHELL MANOR
- Driving Directions: Put in GPS for best results.
School Information
- School District: Montgomery County Public Schools
- Elementary School: Cashell
- Middle School: Redland
- High School: Col. Zadok A. Magruder
Community
- Association: Yes
Heating & Cooling
- Central air: Yes
- Cooling Type: Central A/C
- Cooling Fuel: Electric
- Heating Type: Forced Air, Baseboard - Electric
- Heating Fuel: Natural Gas
- Water Heater: Natural Gas, Tankless
Utilities
- Sewer: Public Sewer
- Water: Public
- Utility Description: Natural Gas Available, Electric Available
Structural Information
- Architectural Style: Colonial
- Structure Type: Detached
- Construction: Frame
- Basement: Yes
- Basement Desc.: Fully Finished, Walkout Level
- Foundation: Other
- Windows: Skylights
- Stories Description: Lower 1, Main, Upper 1
- Square Feet: 4,784
- Sq. Ft. Source: Estimated
- Living Area: 4,584 Sq. Ft.
- Finished Above Grnd: 3,008 Sq. Ft.
- Finished Below Grnd: 1,576 Sq. Ft.
- Year Built: 1984
- Year Built Source: Assessor
Unit Information
Unit 1
- Bathrooms-Lower: 1
- Bedrooms-Lower: 1
Additional Structures
- Other Structures: Shed
Lot Features
- Lot Size (Acres): 0.59
- Lot Size (Sq. Ft.): 25,730
- Lot Size Source: Assessor
- Zoning: R200
- Lot Description: Landscaping
- Fencing (Description): Fully, Privacy, Wood
Financial Considerations
- Price Per Sq. Ft.: $315.49
- Association Fee: $70
- Assoc Fee Freq.: Monthly
- Assessment Year: 2026
- City/TownTax Freq: Annually
- County Tax: $8,792
- County Tax Freq: Annually
- Tax w/Assessment: $782,700
- Tax Amount: $9,473
- Tax Year: 2025
- Terms: Standard Sale
- Tax Total Finished Sq. Ft.: 3768
Disclosures and Reports
- Ownership: Fee Simple
- Lot Number: 10
Listed by EXP Realty, LLC, Karen D Rollings
Sold by Compass, Laura Reif

Get Pre-Approved Today
Schools
Schools serving 17605 Goose Creek Rd
School District:Montgomery County Public Schools, Gaithersburg, MD
| Name | Grades | Distance |
|---|---|---|
Cashell Elementary School 17101 Cashell Road, Rockville, MD 20853 | PK-5 | 0.5 mi |
Redland Middle School 6505 Muncaster Mill Rd, Rockville, MD 20855 | 6-8 | 2.5 mi |
Col. Zadok Magruder High School 5939 Muncaster Mill Rd, Rockville, MD 20855 | 9-12 | 2 mi |
Disclaimer:
School attendance boundaries provided by ATTOM Data Solutions and are for reference only. Contact the school directly to verify enrollment eligibility.
Price & Sales History for 17605 Goose Creek Rd
Date
Details
Price
Change
Source
6/18/2026
Sold
$949,000
—
MLS
5/01/2026
Price Reduced
$949,000
-4.91%
MLS
4/09/2026
Listed
$998,000
—
MLS
Disclaimer: Historical sales information is derived from public records provided by the county offices. Information is not guaranteed and should be independently verified.
17605 Goose Creek Road, Olney, MD 20832 (MLS# MDMC2226198) is a Single Family property that was sold at $949,000 on June 18, 2026. Want to learn more about 17605 Goose Creek Road? Do you have questions about finding other Single Family real estate for sale in Olney? You can browse all Olney real estate or contact a Coldwell Banker agent to request more information.