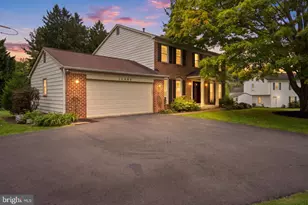
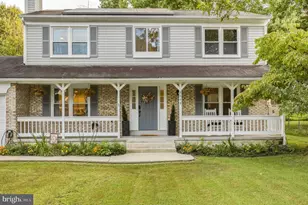
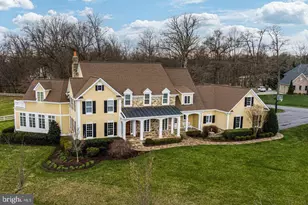
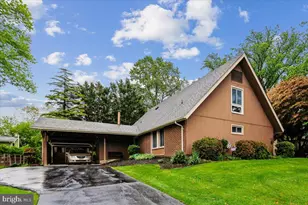
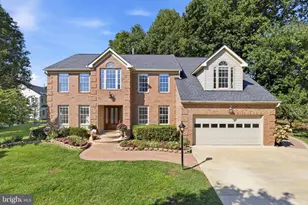
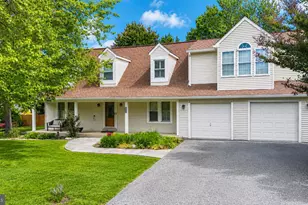
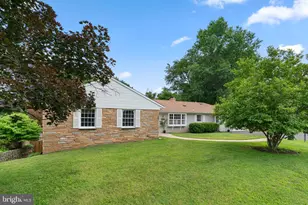
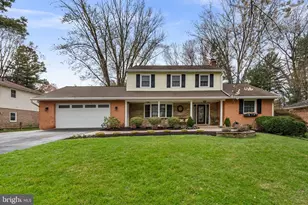
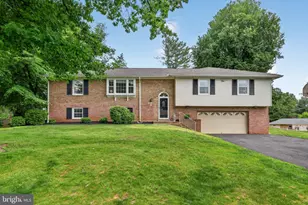
Full Property Details for 17413 Cherokee Ln
General
- Sold For: $745,000
- HOA FEE: $7/month
- HOA FEE FREQ.: Annually
- Taxes: $7,871 (2025)
- Status: Closed
- Type: Single Family
- Source: BrightMLSMidAtlantic
- MLS ID: MDMC2224918
- Added to Site: 187 day(s) ago
Interior
- Interior Features: Bathroom - Soaking Tub, Bathroom - Stall Shower, Bathroom - Walk-In Shower, Breakfast Area, Ceiling Fan(s), Chair Railings, Crown Moldings, Dining Area, Family Room Off Kitchen, Floor Plan - Open, Formal/Separate Dining Room, Kitchen - Eat-In, Kitchen - Gourmet, Kitchen - Table Space, Recessed Lighting, Upgraded Countertops, Walk-in Closet(s), Window Treatments, Wood Floors, Skylight(s)
- Fireplace: Yes
- Number of Fireplaces: 1
- Fireplace(s): Brick, Mantel(s), Screen
- Appliances: Built-In Microwave, Built-In Range, Dishwasher, Disposal, Icemaker, Oven/Range - Gas, Refrigerator, Stainless Steel Appliances, Washer, Dryer
- Flooring: Ceramic Tile, Laminate Plank, Engineered Wood
Rooms
- Total Bathrooms: 4
- Full Bathrooms: 3
- Half Bathrooms: 1
- Upper Floor Baths: 2
- Upper - Full Baths: 2
- Main Floor Baths: 1
- Main - 1/2 Baths: 1
- Lower Floor Baths: 1
- Lower - Full Baths: 1
- Total Bedrooms: 3
- Bedrooms Upper: 3
- Laundry: Upper Floor, Washer In Unit, Dryer In Unit
Exterior
- Exterior Features: Secure Storage
- Porch/Patio/Deck: Deck(s)
Parking
- Garage: Yes
- Garage Spaces: 1
- Total Spaces: 1
- Parking Type: Attached Garage
- Garage Description: Additional Storage Area, Garage - Front Entry, Garage Door Opener, Inside Access
Location
- County: MONTGOMERY
- Subdivision: CHERRYWOOD
- Driving Directions: North on Georgia Ave . towards Olney ** Left on Hines ** Right on Lafayette and Left on Cherokee to 17413 on your right side of the street.
School Information
- School District: Montgomery County Public Schools
- Elementary School: Olney
- Middle School: Rosa M. Parks
- High School: Sherwood
Community
- Association: Yes
- Assoc. Name: CHERRYWOOD
Heating & Cooling
- Cooling Type: Other
- Cooling Fuel: Electric
- Heating Type: Forced Air
- Heating Fuel: Natural Gas
- Water Heater: Natural Gas
Utilities
- Sewer: Public Sewer
- Water: Public
Structural Information
- Architectural Style: Colonial
- Structure Type: Detached
- Model: Beautiful Colonial
- Construction: Brick Front, Combination
- Basement: Yes
- Basement Entrance: Yes
- Basement Desc.: Daylight, Full, Fully Finished, Interior Access, Outside Entrance, Rear Entrance, Sump Pump, Walkout Level, Windows
- Foundation: Other
- Walls/Ceilings: 2 Story Ceilings, Cathedral Ceilings
- Windows: Bay/Bow
- Doors: Six Panel, Sliding Glass, Storm
- Stories Description: Lower 1, Main, Upper 1
- Square Feet: 3,306
- Sq. Ft. Source: Estimated
- Living Area: 3,090 Sq. Ft.
- Finished Above Grnd: 2,540 Sq. Ft.
- Finished Below Grnd: 550 Sq. Ft.
- Year Built: 1985
- Year Built Source: Assessor
- Property Condition: Excellent
Unit Information
Additional Structures
Lot Features
- Lot Size (Acres): 0.29
- Lot Size (Sq. Ft.): 12,795
- Lot Size Source: Assessor
- Zoning: R200
Financial Considerations
- Price Per Sq. Ft.: $294.88
- Association Fee: $86
- Assoc Fee Freq.: Annually
- Assessment Year: 2026
- City/TownTax Freq: Annually
- County Tax: $7,337
- County Tax Freq: Annually
- Tax w/Assessment: $637,300
- Tax Amount: $7,871
- Tax Year: 2025
- Terms: Standard Sale
- Tax Total Finished Sq. Ft.: 2324
Disclosures and Reports
- Ownership: Fee Simple
- Lot Number: 4
Listed by Weichert, REALTORS, Susan Cohen
Sold by Serhant, Omar A Vidal and Serhant, Barak Sky