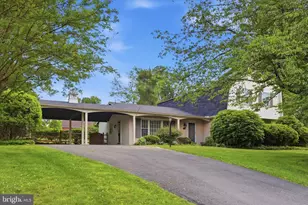
Full Property Details for 17512 Princess Anne Dr
General
- Sold For: $735,000
- Taxes: $9,183 (2025)
- Status: Closed
- Type: Single Family
- Source: BrightMLSMidAtlantic
- MLS ID: MDMC2235986
- Added to Site: 103 day(s) ago
Interior
- Interior Features: Bathroom - Stall Shower, Bathroom - Tub Shower, Carpet, Ceiling Fan(s), Chair Railings, Crown Moldings, Entry Level Bedroom, Formal/Separate Dining Room, Family Room Off Kitchen, Floor Plan - Traditional, Kitchen - Table Space, Primary Bath(s), Wood Floors, Attic, Built-Ins, Recessed Lighting, Wainscotting
- Fireplace: Yes
- Number of Fireplaces: 2
- Fireplace(s): Wood, Gas/Propane, Mantel(s), Screen
- Appliances: Built-In Microwave, Dishwasher, Disposal, Dryer, Exhaust Fan, Refrigerator, Washer, Water Heater
- Flooring: Hardwood, Carpet, Concrete, Ceramic Tile
Rooms
- Total Bathrooms: 4
- Full Bathrooms: 3
- Half Bathrooms: 1
- Main Floor Baths: 3
- Main - Full Baths: 2
- Main - 1/2 Baths: 1
- Lower Floor Baths: 1
- Lower - Full Baths: 1
- Total Bedrooms: 4
- Bedrooms Main & Up: 4
Exterior
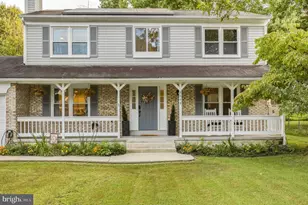
- Porch/Patio/Deck: Porch(es), Screened
Parking
- Garage: Yes
- Garage Spaces: 1
- Total Spaces: 1
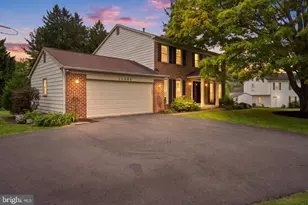
- Parking Features: Asphalt Driveway
- Parking Type: Attached Garage
- Garage Description: Garage - Front Entry, Inside Access
Location
- County: MONTGOMERY
- Subdivision: WILLIAMSBURG VILLAGE
- Driving Directions: Georgia Ave to Hines to Lafayette to Princess Anne.
School Information
- School District: Montgomery County Public Schools
Heating & Cooling
- Central air: Yes
- Cooling Type: Central A/C
- Cooling Fuel: Electric
- Heating Type: Forced Air
- Heating Fuel: Natural Gas
- Water Heater: Natural Gas
Utilities
- Sewer: Public Sewer
- Water: Public
Structural Information
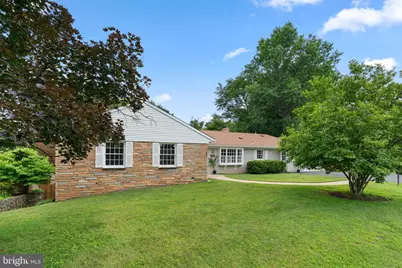
- Architectural Style: Ranch/Rambler
- Structure Type: Detached
- Construction: Brick, Wood Siding, Stone
- Basement: Yes
- Basement Entrance: Yes
- Basement Desc.: Partially Finished, Walkout Level, Connecting Stairway, Daylight, Partial, Heated, Improved, Interior Access, Outside Entrance, Workshop
- Foundation: Block
- Roof: Architectural Shingle
- Windows: Double Hung, Wood Frame
- Doors: Sliding Glass
- Stories Description: Lower 1, Main
- Square Feet: 4,294
- Sq. Ft. Source: Assessor
- Living Area: 2,676 Sq. Ft.
- Finished Above Grnd: 2,147 Sq. Ft.
- Finished Below Grnd: 529 Sq. Ft.
- Year Built: 1967
- Year Built Source: Assessor
- Property Condition: Very Good
Unit Information
Lot Features
- Lot Size (Acres): 0.5
- Lot Size (Sq. Ft.): 21,908
- Lot Size Source: Assessor
- Zoning: R200
- Fencing (Description): Rear
Financial Considerations
- Price Per Sq. Ft.: $342.34
- Assessment Year: 2026
- City/TownTax Freq: Annually
- County Tax: $8,342
- County Tax Freq: Annually
- Tax w/Assessment: $729,167
- Tax Amount: $9,183
- Tax Year: 2025
- Terms: Standard Sale
- Tax Total Finished Sq. Ft.: 2676
Disclosures and Reports
- Ownership: Fee Simple
- Lot Number: 17
Listed by Long & Foster Real Estate, Inc., Alexander J Heitkemper
Sold by Compass, Lukas Iraola