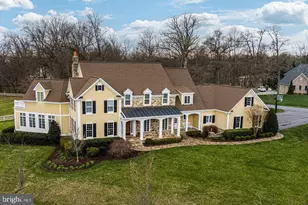
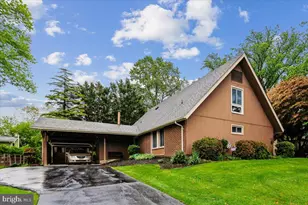
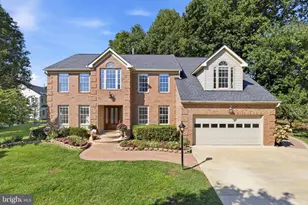
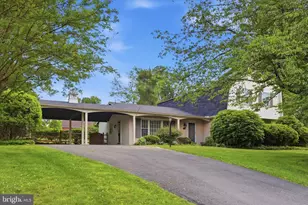
This is a carousel with tiles that activate property listing cards. Use the previous and next buttons to navigate.
1/1
$725,000
This is a carousel with tiles that activate property listing cards. Use the previous and next buttons to navigate.
1/1
Property Description
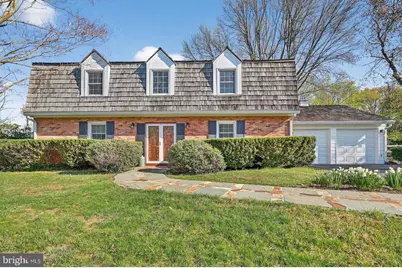
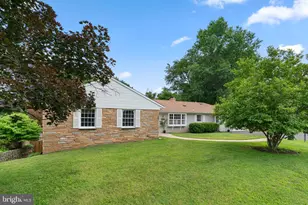
SOLID-BUILT COLONIAL in the much-sought-after neighborhood of Williamsburg Village , with a roadside lined with cherry trees, and situated on a level two-thirds-acre lot. The brick exterior embraces a ROOMY INTERIOR, with 4 bedrooms and 2-and-a-half bathrooms. The home offers over 2600 square feet of finished area, which allows generous-sized rooms, including a stately 2-story entry foyer. The longtime owner has taken very good care of the home - it is clean and well-maintained. There are replacement windows throughout. THE MAIN LEVEL has wood floors and some lovely chair rail and crown molding. The front foyer provides access to the stairway up to the 2nd floor or to all parts of the main level. There is a centrally-convenient powder room. To the left, one can enter through double-doors to the living room and can continue toward the back family room. The family room has a raised hearth with a wood-burning fireplace and brick surround. A sliding glass door leads directly to the backyard. Or one can proceed to the separate dining room that adjoins the kitchen with a breakfast tablespace area. Continuing to the right side of the home, there is a laundry room with washer, dryer, and double sink. The home's utilities are also in this room, as is a second refrigerator. Continuing beyond the laundry is access to the two-car garage and a rear bonus room with direct access to the outside - this room can serve many possible functions, such as for exercise, games, crafts, or storage. THE UPPER LEVEL features hardwood flooring throughout. The spacious primary bedroom has two double-wide walk-in closets with built-in shelving, a ceiling fan, and connects directly to the primary bathroom with a glass-enclosed tub-shower and a skylight. This bathroom also connects to a large office area - that COULD BE CONVERTED TO A FIFTH BEDROOM. Bedroom 2 also has a ceiling fan. All four bedrooms have large closets. There is a second full bathroom on the upper level with a glass-enclosed tub-shower and a skylight. An attic is located above the upstairs hallway and offers additional storage space. THE FENCED BACKYARD is ready to host friends of all-ages. The yard lends itself to peacefully relaxing or to a variety of games and sports activities. The back of the house has a large screened porch with a ceilng fan and 4 skylights. Adjacent are a brick patio and a wooden ground-level deck with built-in benches. THE TWO-CAR GARAGE leads to driveway parking for 5 cars plus street parking. The back of the garage leads to a BONUS ROOM - with separate outside entry - great for storage or exercise room or games or hobbies - let your imagination proceed! The home is CLOSE TO ALL THE AMENITIESs of Olney (dining, shopping, Olney Theatre, sports, business & medial facilities, and is in close-proximity to popular public and private schools, as well as major communter routes, and the Glenmont metro is only four miles south. A GREAT PRICE FOR A GREAT COMMUNITY - HURRY - THIS WON'T LAST LONG!
Full Property Details
Full Property Details for 3713 King William Dr
General
- Sold For: $725,000
- Taxes: $8,679 (2025)
- Status: Closed
- Type: Single Family
- Source: BrightMLSMidAtlantic
- MLS ID: MDMC2225044
- Added to Site: 95 day(s) ago
Interior
- Rooms/Areas: Living Room, Dining Room, Primary Bedroom, Bedroom 2, Bedroom 3, Bedroom 4, Kitchen, Family Room, Foyer, Laundry, Office, Utility Room, Bathroom 2, Bonus Room, Primary Bathroom, Half Bath
- Interior Features: Bathroom - Tub Shower, Built-Ins, Ceiling Fan(s), Chair Railings, Crown Moldings, Breakfast Area, Exposed Beams, Formal/Separate Dining Room, Kitchen - Eat-In, Primary Bath(s), Recessed Lighting, Skylight(s), Walk-in Closet(s), Wood Floors, Wet/Dry Bar, Attic, Cedar Closet(s), Dining Area
- Fireplace: Yes
- Number of Fireplaces: 1
- Fireplace(s): Brick, Fireplace - Glass Doors, Screen, Wood
- Appliances: Dishwasher, Disposal, Dryer, Extra Refrigerator/Freezer, Humidifier, Oven - Double, Oven/Range - Electric, Range Hood, Refrigerator, Water Heater, Exhaust Fan
- Flooring: Ceramic Tile, Hardwood, Carpet, Wood
Rooms
Bathrooms
- Total Bathrooms: 3
- Full Bathrooms: 2
- Half Bathrooms: 1
- Upper Floor Baths: 2
- Upper - Full Baths: 2
- Main Floor Baths: 1
- Main - 1/2 Baths: 1
Bedrooms
- Total Bedrooms: 4
- Bedrooms Upper: 4
Other Rooms
- Laundry: Dryer In Unit, Has Laundry, Main Floor, Washer In Unit
Additional Information
- Security/Safety: Smoke Detector
Exterior
- Exterior Features: Exterior Lighting, Street Lights, Flood Lights, Gutter System
- Porch/Patio/Deck: Enclosed, Patio(s), Porch(es), Screened, Deck(s), Brick
Parking
- Garage: Yes
- Garage Spaces: 2
- Total Spaces: 7
- Parking Features: Asphalt Driveway
- Parking Type: Attached Garage, Driveway, On Street
- Garage Description: Garage - Front Entry, Garage Door Opener, Inside Access
Location
- County: MONTGOMERY
- Subdivision: WILLIAMSBURG VILLAGE
- Driving Directions: North on Georgia Avenue, left on King William Drive to 3713 (on right).
School Information
- School District: Montgomery County Public Schools
- Elementary School: Olney
- Middle School: Rosa M. Parks
- High School: Sherwood
Heating & Cooling
- Central air: Yes
- Cooling Type: Central A/C, Ceiling Fan(s), Programmable Thermostat
- Cooling Fuel: Electric
- Heating Type: Forced Air, Humidifier, Programmable Thermostat
- Heating Fuel: Electric
- Water Heater: Electric
Utilities
- Sewer: Public Sewer
- Water: Public
- Utility Description: Under Ground, Cable TV
Structural Information
- Architectural Style: Colonial
- Structure Type: Detached
- Builder: Price & Pool
- Construction: Brick, Wood Siding
- Foundation: Permanent, Slab
- Roof: Shake
- Windows: Double Pane, Screens, Skylights, Replacement
- Doors: Six Panel, Double Entry, French, Sliding Glass, Storm
- Stories Description: Main, Upper 1
- Square Feet: 2,640
- Sq. Ft. Source: Assessor
- Living Area: 2,640 Sq. Ft.
- Finished Above Grnd: 2,640 Sq. Ft.
- Year Built: 1967
- Year Built Source: Assessor
- Property Condition: Very Good
Additional Structures
- Other Structures: Shed
Lot Features
- Lot Size (Acres): 0.69
- Lot Size (Sq. Ft.): 30,026
- Lot Size Source: Assessor
- Zoning: R200
- Lot Description: Level, Landscaping
- Fencing (Description): Rear, Split Rail
Financial Considerations
- Price Per Sq. Ft.: $284.09
- Assessment Year: 2026
- City/TownTax Freq: Annually
- County Tax: $7,985
- County Tax Freq: Annually
- Tax w/Assessment: $730,233
- Tax Amount: $8,679
- Tax Year: 2025
- Terms: Standard Sale
- Tax Total Finished Sq. Ft.: 2640
Disclosures and Reports
- Ownership: Fee Simple
- Lot Number: 16
Listed by Long & Foster Real Estate, Inc., Michael T McDermitt
Sold by RE/MAX Realty Services, Frances McGlaughlin

Get Pre-Approved Today
Schools
Schools serving 3713 King William Dr
School District:Montgomery County Public Schools, Gaithersburg, MD
| Name | Grades | Distance |
|---|---|---|
Olney Elementary School 3401 Queen Mary Drive, Olney, MD 20832 | K-5 | 0.4 mi |
Rosa M. Parks Middle School 19200 Olney Mill Road, Olney, MD 20832 | 6-8 | 1.6 mi |
Sherwood High School 300 Olney-Sandy Spring Rd, Ashton-Sandy Spring, MD 20860 | 9-12 | 3 mi |
Disclaimer:
School attendance boundaries provided by ATTOM Data Solutions and are for reference only. Contact the school directly to verify enrollment eligibility.
Price & Sales History for 3713 King William Dr
Date
Details
Price
Change
Source
6/04/2026
Sold
$725,000
-3.33%
MLS
5/07/2026
Price Reduced
$750,000
-6.24%
MLS
4/10/2026
Listed
$799,900
—
MLS
Disclaimer: Historical sales information is derived from public records provided by the county offices. Information is not guaranteed and should be independently verified.
3713 King William Drive, Olney, MD 20832 (MLS# MDMC2225044) is a Single Family property that was sold at $725,000 on June 04, 2026. Want to learn more about 3713 King William Drive? Do you have questions about finding other Single Family real estate for sale in Olney? You can browse all Olney real estate or contact a Coldwell Banker agent to request more information.