This is a carousel with tiles that activate property listing cards. Use the previous and next buttons to navigate.
1/1
$1,011,000
This is a carousel with tiles that activate property listing cards. Use the previous and next buttons to navigate.
1/1
Property Description
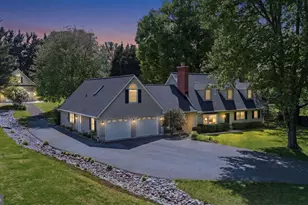
Stunning contemporary home nestled on a quiet cul-de-sac in the sought-after The Heritage community set on a premium 3.3-acre homesite backing to woods and farmland with breathtaking, picturesque views framed by soaring vaulted ceilings and dramatic floor-to-ceiling windows, while the upgraded walkout lower level offers a full bath and potential fourth bedroom. The open-concept living and dining areas showcase refinished hardwood floors, walls of glass, and a striking wood-burning stove set against a custom stacked-stone accent wall. A live-edge wood staircase leads to a loft, ideal for a home office or creative retreat. The custom-designed gourmet kitchen features rich wood cabinetry, stainless steel appliances, an upgraded induction cooktop, an oversized island breakfast bar, and a stunning herringbone tile backsplash. The adjoining breakfast room opens to the screened porch surrounded by floor-to-ceiling windows and panoramic skyline views. The primary suite is a true sanctuary, highlighted by updated French doors, exquisite inlaid hardwood flooring, a walk-in closet, and frosted French doors leading to a luxurious spa-inspired bath. Rich wood cabinetry, designer tilework, a corner soaking tub, an oversized frameless shower, heated tile floors, and a heated towel rack continue the home's elevated design. Two additional hardwood-floor bedrooms and a beautifully appointed hall bath complete the main level. A stacked-stone staircase leads to the refinished lower level. The finished lower level features a generous living area with direct access to the patio and backyard, a full bath, a versatile bonus room or potential fourth bedroom, and a mudroom with convenient entry to the garage. Outdoor living feels like a private retreat with a partially fenced yard, hot tub, dedicated fire pit area, surrounding bike trails, a nearby stream, and unforgettable views in every direction. An oversized finished 2.5-car garage includes an exercise area with mounted TV, finished flooring, drywall, lighting, and built-in storage. Additional highlights and recent upgrades include a surround sound speaker system, radon mitigation system, 2021 roof, two new hot water heaters (2021), new well pump (2021), 2025 pH water balancer, and 2025 hot tub updates including new control panel, salt system, and cover.
Full Property Details
Full Property Details for 4012 Penn Cross Ct
General
- Sold For: $1,011,000
- Taxes: $9,833 (2025)
- Status: Closed
- Type: Single Family
- Source: BrightMLSMidAtlantic
- MLS ID: MDHW2066202
- Added to Site: 77 day(s) ago
Interior
- Rooms/Areas: Living Room, Dining Room, Primary Bedroom, Bedroom 2, Bedroom 3, Kitchen, Family Room, Foyer, Loft, Mud Room, Bonus Room, Screened Porch
- Interior Features: Breakfast Area, Ceiling Fan(s), Crown Moldings, Dining Area, Entry Level Bedroom, Kitchen - Eat-In, Kitchen - Island, Kitchen - Table Space, Kitchen - Gourmet, Pantry, Primary Bath(s), Recessed Lighting, Skylight(s), Walk-in Closet(s), Wood Floors
- Fireplace: Yes
- Number of Fireplaces: 1
- Fireplace(s): Wood
- Appliances: Built-In Microwave, Cooktop, Dishwasher, Disposal, Oven - Self Cleaning, Oven - Wall, Refrigerator, Stainless Steel Appliances
- Flooring: Hardwood, Ceramic Tile
Rooms
Bathrooms
- Total Bathrooms: 3
- Full Bathrooms: 3
- Main Floor Baths: 2
- Main - Full Baths: 2
- Lower Floor Baths: 1
- Lower - Full Baths: 1
Bedrooms
- Total Bedrooms: 3
- Bedrooms Main & Up: 3
Other Rooms
- Laundry: Has Laundry, Lower Floor
Exterior
- Exterior Features: Exterior Lighting
- Porch/Patio/Deck: Patio(s), Porch(es), Screened
Parking
- Garage: Yes
- Garage Spaces: 2
- Total Spaces: 2
- Parking Features: Asphalt Driveway
- Parking Type: Attached Garage, Driveway
- Garage Description: Garage - Side Entry, Garage Door Opener
Location
- County: HOWARD
- Subdivision: THE HERITAGE
- Driving Directions: From Linthicum Rd, turn left onto Sharp Rd. Turn left onto Penn Cross Ct.
School Information
- School District: Howard County Public Schools
Heating & Cooling
- Central air: Yes
- Cooling Type: Ceiling Fan(s), Central A/C, Programmable Thermostat
- Cooling Fuel: Electric
- Heating Type: Programmable Thermostat
- Heating Fuel: Electric
- Water Heater: 60+ Gallon Tank
Utilities
- Sewer: Septic Exists
- Water: Well
Structural Information
- Structure Type: Detached
- Construction: Wood Siding
- Basement: Yes
- Basement Entrance: Yes
- Basement Desc.: Fully Finished, Garage Access, Interior Access, Outside Entrance, Windows, Sump Pump, Walkout Level
- Foundation: Other
- Walls/Ceilings: 9'+ Ceilings, Dry Wall, High, Vaulted Ceilings
- Windows: Atrium, Casement, Double Pane, Palladian, Screens, Skylights
- Stories Description: Lower 1, Main
- Square Feet: 3,990
- Sq. Ft. Source: Assessor
- Living Area: 2,604 Sq. Ft.
- Finished Above Grnd: 2,044 Sq. Ft.
- Finished Below Grnd: 560 Sq. Ft.
- Year Built: 1986
- Year Built Source: Assessor
Unit Information
Unit 1
- Bathrooms-Lower: 1
Lot Features
- Property View: Garden/Lawn, Trees/Woods
- Lot Size (Acres): 3.31
- Lot Size (Sq. Ft.): 144,184
- Lot Size Source: Assessor
- Zoning: RRDEO
- Lot Description: Cul-de-sac, Front Yard, Landscaping, Rear Yard, SideYard(s), Stream/Creek, Trees/Wooded
- Fencing (Description): Rear, Wood
Financial Considerations
- Price Per Sq. Ft.: $464.77
- Assessment Year: 2026
- County Tax: $7,788
- County Tax Freq: Annually
- Tax w/Assessment: $713,467
- Tax Amount: $9,833
- Tax Year: 2025
- Terms: Standard Sale
- Tax Total Finished Sq. Ft.: 2604
Disclosures and Reports
- Ownership: Fee Simple
- Lot Number: 48
Listed by Northrop Realty, Stephanie M McClellan
Sold by Blue Hill Realty LLC, Leo C Shen

Get Pre-Approved Today
Schools
Schools serving 4012 Penn Cross Ct
School District:Howard County Public Schools
| Name | Grades | Distance |
|---|---|---|
Dayton Oaks Elementary School 4691 Ten Oaks Road, Dayton, MD 21036 | PK-5 | 1.5 mi |
Folly Quarter Middle School 13500 Triadelphia Road, Ellicott City, MD 21042 | 6-8 | 1.4 mi |
Glenelg High School 14025 Burntwoods Road, Glenelg, MD 21737 | 9-12 | 1.4 mi |
Disclaimer:
School attendance boundaries provided by ATTOM Data Solutions and are for reference only. Contact the school directly to verify enrollment eligibility.
Price & Sales History for 4012 Penn Cross Ct
Date
Details
Price
Change
Source
5/28/2026
Sold
$1,011,000
6.42%
MLS
4/23/2026
Listed
$950,000
—
MLS
Disclaimer: Historical sales information is derived from public records provided by the county offices. Information is not guaranteed and should be independently verified.
4012 Penn Cross Court, Glenelg, MD 21737 (MLS# MDHW2066202) is a Single Family property that was sold at $1,011,000 on May 28, 2026. Want to learn more about 4012 Penn Cross Court? Do you have questions about finding other Single Family real estate for sale in Glenelg? You can browse all Glenelg real estate or contact a Coldwell Banker agent to request more information.