This is a carousel with tiles that activate property listing cards. Use the previous and next buttons to navigate.
1/1
$675,000
This is a carousel with tiles that activate property listing cards. Use the previous and next buttons to navigate.
1/1
Property Description
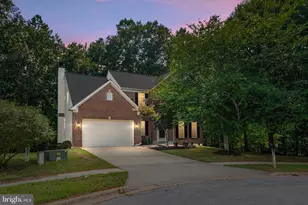
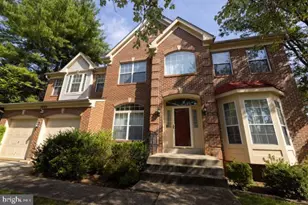
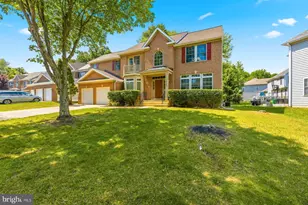
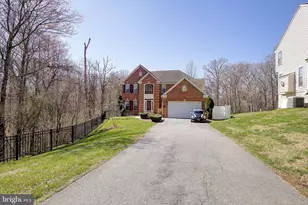
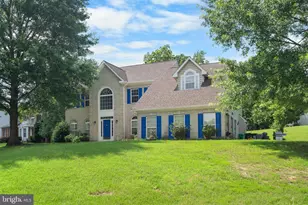
Welcome Home! This beautifully updated 5-bedroom, 3.5-bathroom home located at the top of a cul-de-sac in the desirable Wood Pointe community of Glenn Dale offers the perfect combination of modern updates, generous living space, and timeless comfort, creating a home that's truly move-in ready. From the moment you step inside, you'll appreciate the fresh, inviting feel created by newly painted walls, ceilings, trim, and doors throughout the home. The primary bathroom has been beautifully renovated with new tile flooring, soaking tub, a stunning tiled shower with glass enclosure, an updated double vanity, new lighting, toilet, exhaust fan, and fresh finishes, providing the perfect place to unwind. Additional updates include new carpeting throughout the upper level and portions of the lower level, luxury vinyl plank flooring in select basement areas, updated light fixtures, a new cooktop, electrical improvements, new smoke detectors, updated exterior lighting, and numerous interior and exterior enhancements that give the home a fresh, polished feel. The finished lower level offers incredible versatility with multiple living spaces that can easily accommodate a recreation room, media room, home office, fitness area, guest retreat, or multigenerational living. Complete with a kitchenette, updated flooring, fresh drywall, new lighting, electrical improvements, and a refreshed bathroom, this level adds exceptional functionality and flexibility to the home. Outside, you'll enjoy landscaping enhancements, fresh seeding, shed, and a large usable backyard space. Conveniently located near shopping, dining, parks, and major commuter routes including metro, this thoughtfully updated home offers the perfect blend of style, space, and everyday convenience.
Full Property Details
Full Property Details for 10601 Wood Pointe Terrace
General
- Sold For: $675,000
- HOA FEE: $42/month
- HOA FEE FREQ.: Quarterly
- Taxes: $7,725 (2025)
- Status: Closed
- Type: Single Family
- Source: BrightMLSMidAtlantic
- MLS ID: MDPG2203312
- Added to Site: 49 day(s) ago
Interior
- Rooms/Areas: Living Room, Dining Room, Primary Bedroom, Bedroom 2, Bedroom 3, Bedroom 4, Bedroom 5, Kitchen, Sun/Florida Room, Laundry, Office, Primary Bathroom, Full Bath, Half Bath
- Interior Features: Ceiling Fan(s)
- Fireplace: Yes
- Number of Fireplaces: 1
- Appliances: Disposal, Dishwasher, Washer, Dryer, Cooktop, Refrigerator, Icemaker, Oven - Wall, Water Heater - Tankless
Rooms
Bathrooms
- Total Bathrooms: 4
- Full Bathrooms: 3
- Half Bathrooms: 1
- Upper Floor Baths: 2
- Upper - Full Baths: 2
- Main Floor Baths: 1
- Main - 1/2 Baths: 1
- Lower Floor Baths: 1
- Lower - Full Baths: 1
Bedrooms
- Total Bedrooms: 5
- Bedrooms Upper: 4
- Bedrooms Lower: 1
Parking
- Garage: Yes
- Garage Spaces: 2
- Total Spaces: 6
- Parking Features: Concrete Driveway, Paved Driveway
- Parking Type: Attached Garage, Driveway
- Garage Description: Garage - Front Entry
Location
- County: PRINCE GEORGES
- Subdivision: WOOD POINTE PLAT 3
- Driving Directions: Please use GPS
School Information
- School District: Prince George's County Public Schools
Community
- Association: Yes
- Assoc. Name: WOOD POINTE HOMEOWNERS ASSOCIATION
- Assoc. Fees Include: Common Area Maintenance
Heating & Cooling
- Central air: Yes
- Cooling Type: Central A/C, Ceiling Fan(s)
- Cooling Fuel: Electric
- Heating Type: Heat Pump(s), Forced Air
- Heating Fuel: Natural Gas
- Water Heater: Natural Gas
Utilities
- Sewer: Public Sewer
- Water: Public
Structural Information
- Architectural Style: Traditional
- Structure Type: Detached
- Construction: Frame
- Basement: Yes
- Basement Desc.: Fully Finished, Sump Pump, Walkout Level
- Foundation: Concrete Perimeter
- Roof: Architectural Shingle
- Stories Description: Lower 1, Main, Upper 1
- Square Feet: 4,375
- Sq. Ft. Source: Estimated
- Living Area: 3,884 Sq. Ft.
- Finished Above Grnd: 2,687 Sq. Ft.
- Finished Below Grnd: 1,197 Sq. Ft.
- Unfin. Above Grnd: 451 Sq. Ft.
- Year Built: 1997
- Year Built Source: Assessor
Unit Information
Unit 1
- Bathrooms-Lower: 1
- Bedrooms-Lower: 1
Lot Features
- Lot Size (Acres): 0.3
- Lot Size (Sq. Ft.): 12,947
- Lot Size Source: Assessor
- Zoning: RR
Financial Considerations
- Price Per Sq. Ft.: $251.21
- Association Fee: $126
- Assoc Fee Freq.: Quarterly
- Assessment Year: 2026
- County Tax: $5,781
- County Tax Freq: Annually
- Tax w/Assessment: $558,567
- Tax Amount: $7,725
- Tax Year: 2025
- Terms: Standard Sale
- Tax Total Finished Sq. Ft.: 2596
Disclosures and Reports
- Ownership: Fee Simple
- Lot Number: 50
Listed by Compass, Lauren Ashley Thomas
Sold by HomeSmart, Roland F St Paul

Get Pre-Approved Today
Schools
Schools serving 10601 Wood Pointe Terrace
School District:Prince George's County Public Schools
| Name | Grades | Distance |
|---|---|---|
Glenn Dale Elementary School 6700 Glenn Dale Road, Glenn Dale, MD 20769 | K-5 | 0.6 mi |
Thomas Johnson Middle School 5401 Barker Place, Lanham, MD 20706 | 6-8 | 1.3 mi |
Duval High School 9880 Good Luck Road, Lanham, MD 20706 | 9-12 | 1.3 mi |
Disclaimer:
School attendance boundaries provided by ATTOM Data Solutions and are for reference only. Contact the school directly to verify enrollment eligibility.
Price & Sales History for 10601 Wood Pointe Terrace
Date
Details
Price
Change
Source
8/11/2026
Sold
$675,000
—
MLS
7/07/2026
Listed
$675,000
—
MLS
Disclaimer: Historical sales information is derived from public records provided by the county offices. Information is not guaranteed and should be independently verified.
10601 Wood Pointe Terrace, Glenn Dale, MD 20769 (MLS# MDPG2203312) is a Single Family property that was sold at $675,000 on August 11, 2026. Want to learn more about 10601 Wood Pointe Terrace? Do you have questions about finding other Single Family real estate for sale in Glenn Dale? You can browse all Glenn Dale real estate or contact a Coldwell Banker agent to request more information.