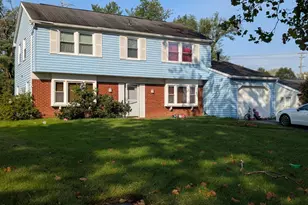
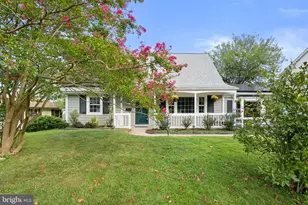
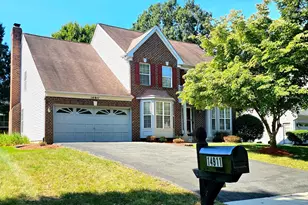
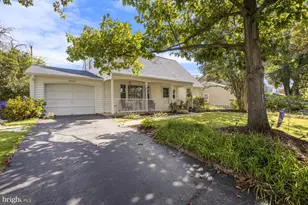
This is a carousel with tiles that activate property listing cards. Use the previous and next buttons to navigate.
1/1
$724,900
This is a carousel with tiles that activate property listing cards. Use the previous and next buttons to navigate.
1/1
Property Description
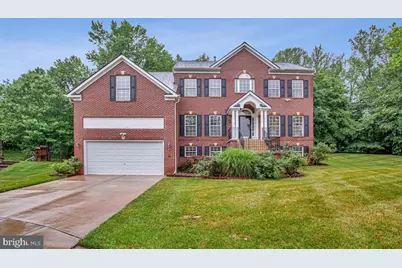
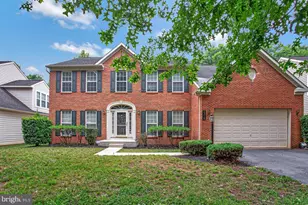
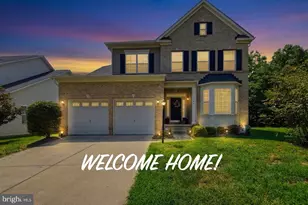
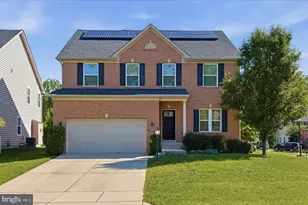
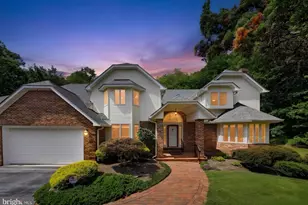
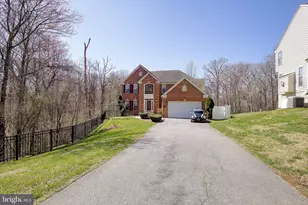
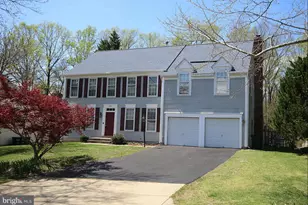
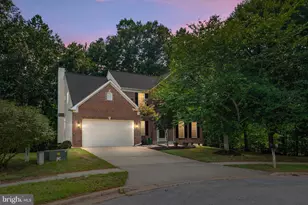
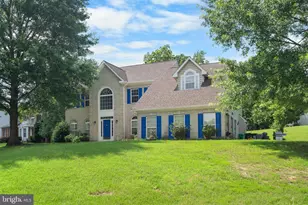
ASSUMABLE AT 3% !!!! ASSUMABLE AT 3%!!! ASSUMABLE AT 3%!!!! Come and see this spectacular home in Glenshire Estates at a rate you will NEVER see again! The incredible 4 bedroom 4 full bath beauty has absolutely everything you could desire in a luxury home and is ready for your buyer right now! Enter into the grand foyer and gaze at the space! This like new home has been loved by the sea;ers and the pride of ownership is on display! From the Foyer you will see the formal living room to your right and a perfect office/den in front! If you work from home, the office provides perfect privacy with its own bath and door to close out all distractions. Continue on to the luxurious dinning room with space for an extensive table and chairs along with any china cabinet you may desire. Let us now move on to the gourmet kitchen with stainless steel appliances and plenty of cabinet space for the chef in you! Now let us take a moment to gaze into the family room large enough to host any and all family gatherings! The centerpiece is the gas fireplace and do not forget the spectacular LVP flooring! Let us move on upstairs where you will find one of the most incredible primary bedrooms in the area! This beauty features its own private sitting area along with enough space for a 1 bedroom apartment! Large enough for all of your bedroom furniture and its own spectacular private bathroom with a walk in closet! Three very large very generous bedrooms are also on the top level with an additional full bath and full laundry room! No carrying clothes up and down stairs as this level has everything you need! Lastly, let us head to the basement where you are instantly put in the mood to throw a party! This basement has it ALL! Theater room? Check! Game Room? Check! In Home Gym? Check! Plenty of space for your family and friends to get to gather? Check Check and CHECK! Let's head to your new two car garage with plenty of space for storage and walk around your spacious almost half acre and admire what we see! Your beautiful deck is ready for backyard barbecues with easy access through the slider back into your kitchen! Not only will you not see another home like this at this price you won't see this assumable rate of 3% again so do not wait! Set your appointment TODAY!
Full Property Details
Full Property Details for 5209 Devonport Ct
General
- Sold For: $724,900
- HOA FEE: $85/month
- Taxes: $8,768 (2025)
- Status: Closed
- Type: Single Family
- Source: BrightMLSMidAtlantic
- MLS ID: MDPG2208702
- Added to Site: 103 day(s) ago
Interior
- Fireplace: Yes
- Number of Fireplaces: 1
Rooms
Bathrooms
- Total Bathrooms: 4
- Full Bathrooms: 4
- Upper Floor Baths: 2
- Upper - Full Baths: 2
- Main Floor Baths: 1
- Main - Full Baths: 1
- Lower Floor Baths: 1
- Lower - Full Baths: 1
Bedrooms
- Total Bedrooms: 4
- Bedrooms Upper: 4
Parking
- Garage: Yes
- Garage Spaces: 2
- Total Spaces: 2
- Parking Type: Attached Garage
- Garage Description: Garage Door Opener
Location
- County: PRINCE GEORGES
- Subdivision: GLENSHIRE ESTATES
- Driving Directions: Please use navigation
School Information
- School District: Prince George's County Public Schools
Community
- Association: Yes
Heating & Cooling
- Central air: Yes
- Cooling Type: Central A/C
- Cooling Fuel: Electric
- Heating Type: Forced Air
- Heating Fuel: Electric
- Water Heater: Natural Gas
Utilities
- Sewer: Public Sewer
- Water: Public
Structural Information
- Architectural Style: Colonial
- Structure Type: Detached
- Construction: Frame
- Basement: Yes
- Basement Desc.: Fully Finished
- Foundation: Permanent
- Stories Description: Lower 1, Main, Upper 1
- Square Feet: 4,888
- Sq. Ft. Source: Estimated
- Living Area: 4,888 Sq. Ft.
- Finished Above Grnd: 3,312 Sq. Ft.
- Finished Below Grnd: 1,576 Sq. Ft.
- Basement Finished: 100%
- Year Built: 2005
- Year Built Source: Assessor
Unit Information
Unit 1
- Bathrooms-Lower: 1
Lot Features
- Lot Size (Acres): 0.46
- Lot Size (Sq. Ft.): 20,000
- Lot Size Source: Assessor
- Zoning: RR
Financial Considerations
- Price Per Sq. Ft.: $218.9
- Association Fee: $85
- Assoc Fee Freq.: Monthly
- Assessment Year: 2026
- County Tax: $6,562
- County Tax Freq: Annually
- Tax w/Assessment: $608,833
- Tax Amount: $8,768
- Tax Year: 2025
- Terms: Standard Sale
- Tax Total Finished Sq. Ft.: 3312
Disclosures and Reports
- Ownership: Fee Simple
- Lot Number: 29
Listed by Maverick Realty, LLC, Chad F Morton
Sold by Keller Williams Capital Properties, Angelo Industrious

Get Pre-Approved Today
Schools
Schools serving 5209 Devonport Ct
School District:Prince George's County Public Schools
| Name | Grades | Distance |
|---|---|---|
Glenn Dale Elementary School 6700 Glenn Dale Road, Glenn Dale, MD 20769 | K-5 | 1.3 mi |
Thomas Johnson Middle School 5401 Barker Place, Lanham, MD 20706 | 6-8 | 1.4 mi |
Duval High School 9880 Good Luck Road, Lanham, MD 20706 | 9-12 | 2.2 mi |
Disclaimer:
School attendance boundaries provided by ATTOM Data Solutions and are for reference only. Contact the school directly to verify enrollment eligibility.
Price & Sales History for 5209 Devonport Ct
Date
Details
Price
Change
Source
10/02/2026
Sold
$724,900
-0.01%
MLS
8/07/2026
Price Reduced
$724,990
-4.61%
MLS
6/25/2026
Listed
$759,990
—
MLS
Disclaimer: Historical sales information is derived from public records provided by the county offices. Information is not guaranteed and should be independently verified.
5209 Devonport Court, Glenn Dale, MD 20769 (MLS# MDPG2208702) is a Single Family property that was sold at $724,900 on October 02, 2026. Want to learn more about 5209 Devonport Court? Do you have questions about finding other Single Family real estate for sale in Glenn Dale? You can browse all Glenn Dale real estate or contact a Coldwell Banker agent to request more information.