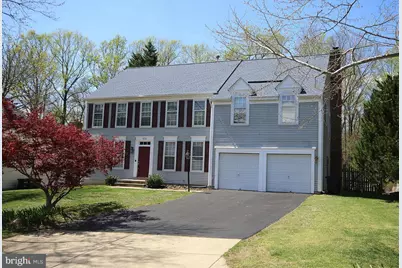
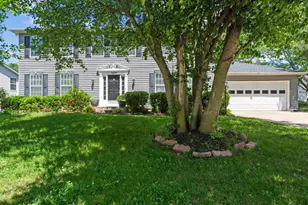
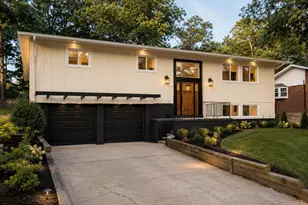
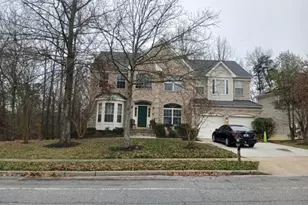
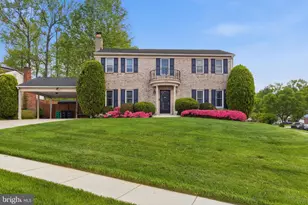
Full Property Details for 4708 Silverbrook Way
General
- Sold For: $620,000
- HOA FEE: $29/month
- HOA FEE FREQ.: Annually
- Taxes: $7,877 (2025)
- Status: Closed
- Type: Single Family
- Source: BrightMLSMidAtlantic
- MLS ID: MDPG2210784
- Added to Site: 92 day(s) ago
Interior
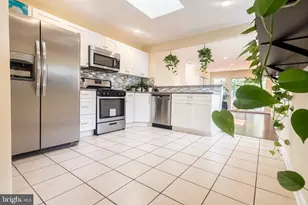
- Interior Features: Breakfast Area, Chair Railings, Dining Area, Family Room Off Kitchen, Floor Plan - Open, Kitchen - Eat-In, Kitchen - Gourmet, Kitchen - Table Space, Primary Bath(s), Upgraded Countertops, Window Treatments, Wood Floors
- Fireplace: Yes
- Number of Fireplaces: 1
- Appliances: Built-In Microwave, Cooktop, Dishwasher, Disposal, Dryer, Freezer, Icemaker, Microwave, Refrigerator, Washer, Water Heater
- Flooring: Hardwood, Other, Partially Carpeted
Rooms
- Total Bathrooms: 4
- Full Bathrooms: 3
- Half Bathrooms: 1
- Upper Floor Baths: 2
- Upper - Full Baths: 2
- Main Floor Baths: 1
- Main - 1/2 Baths: 1
- Lower Floor Baths: 1
- Lower - Full Baths: 1
- Total Bedrooms: 5
- Bedrooms Upper: 4
- Bedrooms Lower: 1
Exterior
- Exterior Features: Street Lights
- Porch/Patio/Deck: Deck(s)
Parking
- Garage: Yes
- Garage Spaces: 2
- Total Spaces: 2
- Parking Features: Paved Driveway
- Parking Type: Attached Garage, Driveway, Off Street
- Garage Description: Garage - Front Entry, Garage Door Opener
Location
- County: PRINCE GEORGES
- Subdivision: SILVERBROOK
- Driving Directions: 450 Annapolis Rd to Silvergate Lane, Turn Right on Silverbrook Way. Home will be on the right (4708)
School Information
- School District: Prince George's County Public Schools
Community
Heating & Cooling
- Cooling Type: Other
- Cooling Fuel: Electric
- Heating Type: Central
- Heating Fuel: Natural Gas
- Water Heater: Natural Gas
Utilities
- Sewer: Public Sewer
- Water: Public
Structural Information
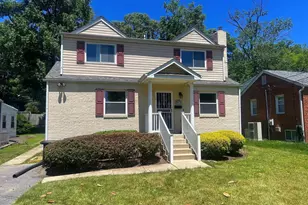
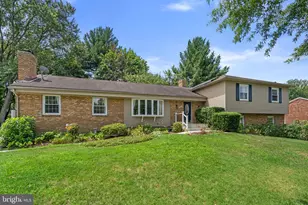
- Architectural Style: Colonial
- Structure Type: Detached
- Construction: Frame
- Basement: Yes
- Basement Entrance: Yes
- Basement Desc.: Connecting Stairway, Daylight, Partial, Full, Fully Finished, Improved, Interior Access, Side Entrance
- Foundation: Other
- Windows: Storm
- Doors: French, Six Panel, Sliding Glass, Storm
- Stories Description: Lower 1, Main, Upper 1
- Square Feet: 2,728
- Sq. Ft. Source: Assessor
- Living Area: 2,728 Sq. Ft.
- Finished Above Grnd: 2,728 Sq. Ft.
- Year Built: 1989
- Year Built Source: Estimated
Unit Information
- Bathrooms-Lower: 1
- Bedrooms-Lower: 1
Lot Features
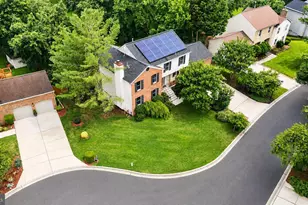
- Lot Size (Acres): 0.39
- Lot Size (Sq. Ft.): 16,802
- Lot Size Source: Estimated
- Zoning: RR
Financial Considerations
- Price Per Sq. Ft.: $227.27
- Association Fee: $350
- Assoc Fee Freq.: Annually
- Assessment Year: 2026
- County Tax: $5,895
- County Tax Freq: Annually
- Tax w/Assessment: $572,300
- Tax Amount: $7,877
- Tax Year: 2025
- Terms: Standard Sale
- Tax Total Finished Sq. Ft.: 2728
Disclosures and Reports
- Ownership: Fee Simple
- Lot Number: 46
Listed by KW Metro Center, Emerica A Karefa-Kargbo and KW Metro Center, Karefa Joseph Kargbo
Sold by Redfin Corp, Phillip Martin