This is a carousel with tiles that activate property listing cards. Use the previous and next buttons to navigate.
1/1
$670,000
This is a carousel with tiles that activate property listing cards. Use the previous and next buttons to navigate.
1/1
Property Description
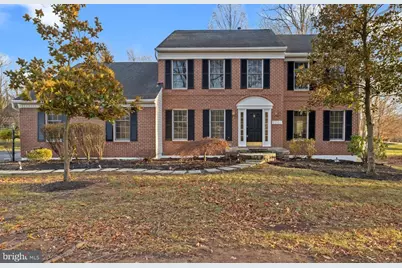
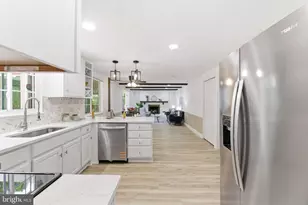
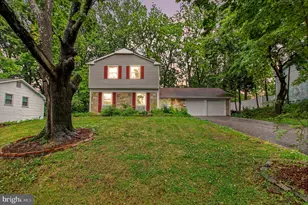
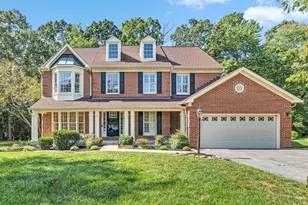
Discover a stunning, spacious residence nestled on a large corner lot of over half an acre in the serene, sought-after Wingate neighborhood. This home offers a layout designed for comfort and versatility. As you enter, you're greeted by a classic foyer with a coat closet, a half bath for guests, and a staircase leading to the upper level. Step into your formal living room and dining room, seamlessly leading into a large, open kitchen equipped with stainless steel appliances, a pantry, and an inviting eat-in area. Adjacent to the kitchen is a beautiful family room with soaring cathedral ceilings, a cozy wood-burning fireplace, skylights, and Palladian windows, flooding the space with natural light. The main level also features a laundry room , access to your two car garage and a versatile den, ideal as a home office, guest room, playroom, or even a personal gym. Step outside onto the expansive deck, perfect for entertaining or simply relaxing while enjoying the privacy and scenic views of nature, enhanced by your very own gazebo. Upstairs, you'll find four bedrooms, including an owner's suite complete with a walk-in closet with built-ins, a double vanity, a tub, and a standalone shower. A full hallway bathroom with a tub serves the other three bedrooms. The finished walkout basement offers even more space, featuring a large bonus room with a full bathroom, a newly finished storage room with recessed lighting, and ample room for recreation or storage needs. Beyond the home, the Wingate community boasts wonderful amenities, including tennis courts, walking paths around a picturesque lake, and a playground area.This prime location offers quick access to major highways (193, BW Parkway, 495), MARC train stations, grocery stores, and restaurants, making commuting a breeze to destinations like NASA Goddard Space Flight Center, NSA, and the University of Maryland College Park. This home has it all-comfort, elegance, and a highly desirable location!
Full Property Details
Full Property Details for 7701 Lake Glen Dr
General
- Sold For: $670,000
- HOA FEE: $96/month
- Taxes: $8,414 (2024)
- Status: Closed
- Type: Single Family
- Source: BrightMLSMidAtlantic
- MLS ID: MDPG2135394
- Added to Site: 527 day(s) ago
Interior
- Interior Features: Combination Kitchen/Living, Family Room Off Kitchen, Floor Plan - Traditional, Skylight(s), Walk-in Closet(s), Wood Floors
- Fireplace: Yes
- Number of Fireplaces: 1
- Fireplace(s): Brick, Brick
- Flooring: Hardwood, Carpet, Other
Rooms
Bathrooms
- Total Bathrooms: 4
- Full Bathrooms: 3
- Half Bathrooms: 1
- Upper Floor Baths: 2
- Upper - Full Baths: 2
- Main Floor Baths: 1
- Main - 1/2 Baths: 1
- Lower Floor Baths: 1
- Lower - Full Baths: 1
Bedrooms
- Total Bedrooms: 5
- Bedrooms Upper: 4
- Bedrooms Lower: 1
Other Rooms
- Laundry: Main Floor, Washer In Unit, Dryer In Unit
Additional Information
- Shared Amenities: Bike Trail, Common Grounds, Jog/Walk Path, Lake, Picnic Area, Tennis Courts, Tot Lots/Playground
- Security/Safety: Carbon Monoxide Detector(s), Smoke Detector
Exterior
- Exterior Features: Gutter System
- Porch/Patio/Deck: Deck(s)
Parking
- Garage: Yes
- Garage Spaces: 2
- Total Spaces: 7
- Parking Features: Asphalt Driveway
- Parking Type: Driveway, On Street, Attached Garage
- Garage Description: Garage Door Opener, Garage - Side Entry, Built In, Inside Access, Oversized
Location
- County: Prince Georges
- Development Name: Wingate Plat 6
- Subdivision: Wingate Plat 6
- Driving Directions: GPS
- Location Details: Corner Lot/Unit
School Information
- School District: Prince George's County Public Schools
Community
- Association: Yes
- Assoc. Name: WINGATE HOMEOWNERS ASSOCIATION
- Assoc. Fees Include: Common Area Maintenance
- Pets Allowed: Yes
- Pets: Cats OK, Dogs OK
Heating & Cooling
- Central air: Yes
- Cooling Type: Central A/C
- Cooling Fuel: Electric
- Heating Type: Forced Air
- Heating Fuel: Natural Gas
- Water Heater: Natural Gas
Utilities
- Sewer: Public Sewer
- Water: Public
Structural Information
- Architectural Info: Colonial
- Architectural Style: Colonial
- Structure Type: Detached
- Construction: Brick Front, Combination
- Basement: Yes
- Basement Entrance: Yes
- Basement Desc.: Connecting Stairway, Fully Finished, Side Entrance, Outside Entrance
- Foundation: Concrete Perimeter
- Roof: Shingle
- Windows: Skylights, Palladian
- Doors: French, Six Panel
- Stories/Levels: 0
- Stories Description: Lower 1, Main, Upper 1
- Square Feet: 4,012
- Sq. Ft. Source: Estimated
- Living Area: 4,012 Sq. Ft.
- Year Built: 1991
- Year Built Source: Assessor
- Property Condition: Excellent
Unit Information
Unit 1
- Bathrooms-Lower: 1
- Bedrooms-Lower: 1
Additional Structures
- Other Structures: Gazebo, Garage(s), Shed
Lot Features
- Lot Size (Acres): 0.69
- Lot Size (Sq. Ft.): 30,000
- Lot Size Source: Assessor
- Lot Features: Front Yard, Trees/Wooded
- Zoning: RE
- Lot Description: Front Yard, Trees/Wooded
Financial Considerations
- Price Per Sq. Ft.: $259.69
- Association Fee: $96
- Assoc Fee Freq.: Monthly
- Assessment Year: 2024
- County Tax: $6,297
- County Tax Freq: Annually
- Tax w/Assessment: $566,233
- Tax Amount: $8,414
- Tax Year: 2024
- Terms: Standard Sale
- Tax Total Finished Sq. Ft.: 2580
Disclosures and Reports
- Ownership: Fee Simple
- Exclusions: All staging
- Lot Number: 28
Listed by Keller Williams Capital Properties, Gricel M Garrido Rijo
Sold by Forsyth Real Estate Group, John T Forsyth

Get Pre-Approved Today
Schools
Schools serving 7701 Lake Glen Dr
School District:Prince George's County Public Schools
| Name | Grades | Distance |
|---|---|---|
Catherine T. Reed Elementary School 9501 Greenbelt Road, Lanham, MD 20706 | K-5 | 2 mi |
Thomas Johnson Middle School 5401 Barker Place, Lanham, MD 20706 | 6-8 | 3.3 mi |
Duval High School 9880 Good Luck Road, Lanham, MD 20706 | 9-12 | 1.9 mi |
Disclaimer:
School attendance boundaries provided by ATTOM Data Solutions and are for reference only. Contact the school directly to verify enrollment eligibility.
Price & Sales History for 7701 Lake Glen Dr
Date
Details
Price
Change
Source
1/24/2025
Sold
$670,000
—
MLS
12/14/2024
Listed
$670,000
—
MLS
Disclaimer: Historical sales information is derived from public records provided by the county offices. Information is not guaranteed and should be independently verified.
7701 Lake Glen Drive, Glenn Dale, MD 20769 (MLS# MDPG2135394) is a Single Family property that was sold at $670,000 on January 24, 2025. Want to learn more about 7701 Lake Glen Drive? Do you have questions about finding other Single Family real estate for sale in Glenn Dale? You can browse all Glenn Dale real estate or contact a Coldwell Banker agent to request more information.