This is a carousel with tiles that activate property listing cards. Use the previous and next buttons to navigate.
1/1
$1,100,000
This is a carousel with tiles that activate property listing cards. Use the previous and next buttons to navigate.
1/1
Property Description
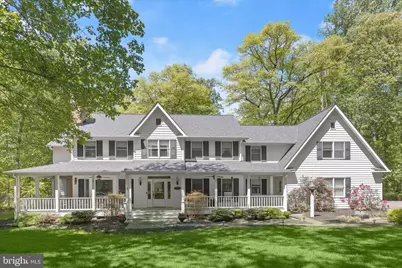
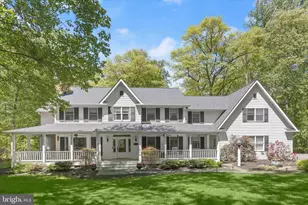
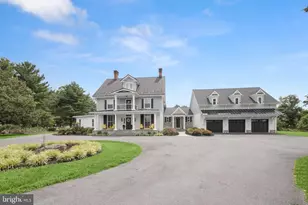
Nestled on 3.24 picturesque acres in the coveted Glenwood Springs community, 2846 Shadow Roll Court is a stately residence that seamlessly blends timeless architecture, refined living spaces, and exceptional versatility. Framed by mature trees and meticulously maintained grounds, the home makes a lasting first impression with its inviting wraparound front porch and grand two-story foyer, where rich hardwood floors and elegant details set the tone throughout. The main level offers an elegant formal dining room highlighted by French doors, a bay window, and a charming fireplace. The spacious eat-in kitchen serves as the heart of the home, featuring a center island with cooktop, abundant cabinetry, double wall ovens, a planning station, walk-in pantry, and a convenient back staircase. Bathed in natural light, the adjoining breakfast room boasts soaring cathedral ceilings, a dramatic wall of windows, and access to the patio, creating the perfect setting for morning coffee or casual gatherings. The adjacent family room offers a warm and welcoming atmosphere with a second fireplace and serene views of the surrounding landscape. A private home office, mudroom, laundry room, garage access, and powder room complete the thoughtfully designed main level. Retreat upstairs to the luxurious primary suite, where a spacious walk-in closet and spa-inspired bath provide a peaceful escape. The en-suite bath is appointed with dual vanities, a soaking tub, and a glass-enclosed shower. Three additional bedrooms and a full bath offer comfortable accommodations, while a remarkable bonus suite provides endless possibilities. Featuring soaring cathedral ceilings, a private entrance, and a full bath, this flexible space is ideally suited for guests, multi-generational living, a teen retreat, studio, or private workspace. The finished lower level is designed for recreation and relaxation, offering a spacious game room with wet bar, exercise room, bonus room, and a full bath. Outdoors, the patio, wraparound porch, and beautifully landscaped grounds invite you to enjoy the tranquility and privacy of the surrounding acreage. Recent updates, including fresh paint and new carpeting, enhance the home's impeccable condition and move-in-ready appeal. Offering an exceptional blend of elegance, functionality, and privacy, this extraordinary Glenwood Springs property presents a rare opportunity to enjoy luxury living in one of the area's most desirable settings. Just down the road from schools, shopping and dining, Circle D, Western Regional Park, Glenwood Community Center and Library, as well as Cattail Creek Country Club and major commuter routes.
Full Property Details
Full Property Details for 2846 Shadow Roll Ct
General
- Sold For: $1,100,000
- Taxes: $9,775 (2025)
- Status: Closed
- Type: Single Family
- Source: BrightMLSMidAtlantic
- MLS ID: MDHW2067496
- Added to Site: 85 day(s) ago
Interior
- Rooms/Areas: Dining Room, Primary Bedroom, Bedroom 2, Bedroom 3, Bedroom 4, Bedroom 5, Kitchen, Game Room, Family Room, Foyer, Breakfast Room, Exercise Room, Laundry, Mud Room, Office, Storage Room, Bonus Room
- Interior Features: Additional Stairway, Bar, Breakfast Area, Carpet, Ceiling Fan(s), Chair Railings, Dining Area, Double/Dual Staircase, Family Room Off Kitchen, Kitchen - Eat-In, Kitchen - Island, Kitchen - Table Space, Pantry, Laundry Chute, Primary Bath(s), Recessed Lighting, Upgraded Countertops, Wainscotting, Walk-in Closet(s), Wet/Dry Bar, Wood Floors
- Fireplace: Yes
- Number of Fireplaces: 2
- Fireplace(s): Mantel(s)
- Appliances: Cooktop, Dishwasher, Disposal, Dryer, Exhaust Fan, Icemaker, Microwave, Refrigerator, Washer, Oven - Wall
- Flooring: Carpet, Hardwood, Laminate Plank
Rooms
Bathrooms
- Total Bathrooms: 5
- Full Bathrooms: 4
- Half Bathrooms: 1
- Upper Floor Baths: 3
- Upper - Full Baths: 3
- Main Floor Baths: 1
- Main - 1/2 Baths: 1
- Lower Floor Baths: 1
- Lower - Full Baths: 1
Bedrooms
- Total Bedrooms: 5
- Bedrooms Upper: 5
Other Rooms
- Laundry: Main Floor
Additional Information
- Security/Safety: Main Entrance Lock, Smoke Detector
Exterior
- Exterior Features: Exterior Lighting, Secure Storage
- Porch/Patio/Deck: Patio(s), Porch(es), Wrap Around
Parking
- Garage: Yes
- Garage Spaces: 2
- Total Spaces: 6
- Parking Type: Attached Garage, Driveway
- Garage Description: Garage Door Opener, Garage - Side Entry, Inside Access
Location
- County: HOWARD
- Subdivision: GLENWOOD SPRINGS
- Driving Directions: Route 97 to McKendree Road to Hobbs Road to Glenwood Springs Drive to Shadow Roll Court to house on the left
School Information
- School District: Howard County Public Schools
Heating & Cooling
- Central air: Yes
- Cooling Type: Central A/C
- Cooling Fuel: Electric
- Heating Type: Heat Pump(s)
- Heating Fuel: Electric, Oil
- Water Heater: Electric
Utilities
- Sewer: Septic Exists
- Water: Well
- Utility Description: Cable TV Available
Structural Information
- Architectural Style: Colonial
- Structure Type: Detached
- Builder: CUSTOM
- Construction: Vinyl Siding
- Basement: Yes
- Basement Desc.: Connecting Stairway, Fully Finished, Heated, Improved, Interior Access, Walkout Stairs, Sump Pump
- Foundation: Permanent
- Roof: Asphalt, Shingle
- Walls/Ceilings: 9'+ Ceilings, 2 Story Ceilings, Cathedral Ceilings
- Windows: Bay/Bow, Screens, Vinyl Clad
- Doors: Atrium, French
- Stories Description: Lower 1, Main, Upper 1
- Square Feet: 5,416
- Sq. Ft. Source: Estimated
- Living Area: 5,000 Sq. Ft.
- Finished Above Grnd: 3,777 Sq. Ft.
- Finished Below Grnd: 1,223 Sq. Ft.
- Year Built: 1991
- Year Built Source: Assessor
Unit Information
Unit 1
- Bathrooms-Lower: 1
Lot Features
- Property View: Garden/Lawn, Trees/Woods
- Lot Size (Acres): 3.24
- Lot Size (Sq. Ft.): 141,134
- Lot Size Source: Assessor
- Street/Road Desc.: Black Top
- Zoning: RRDEO
- Lot Description: Backs to Trees, Trees/Wooded, Cul-de-sac, Front Yard, Flag, Landscaping, Rear Yard, SideYard(s)
Financial Considerations
- Price Per Sq. Ft.: $317.71
- Assessment Year: 2026
- County Tax: $7,766
- County Tax Freq: Annually
- Tax w/Assessment: $908,833
- Tax Amount: $9,775
- Tax Year: 2025
- Terms: Standard Sale
- Tax Total Finished Sq. Ft.: 3777
Disclosures and Reports
- Ownership: Fee Simple
- Lot Number: 31
Listed by Northrop Realty, Anthony M Friedman
Sold by The KW Collective, Kellie Patricia Barrett

Get Pre-Approved Today
Schools
Schools serving 2846 Shadow Roll Ct
School District:Howard County Public Schools
| Name | Grades | Distance |
|---|---|---|
Bushy Park Elementary School 14601 Carrs Mill Rd, Glenwood, MD 21738 | K-5 | 0.3 mi |
Glenwood Middle School 2680 Maryland 97, Glenwood, MD 21738 | 6-8 | 0.3 mi |
Glenelg High School 14025 Burntwoods Road, Glenelg, MD 21737 | 9-12 | 1.8 mi |
Disclaimer:
School attendance boundaries provided by ATTOM Data Solutions and are for reference only. Contact the school directly to verify enrollment eligibility.
Price & Sales History for 2846 Shadow Roll Ct
Date
Details
Price
Change
Source
7/17/2026
Sold
$1,100,000
-8.33%
MLS
6/04/2026
Listed
$1,200,000
—
MLS
Disclaimer: Historical sales information is derived from public records provided by the county offices. Information is not guaranteed and should be independently verified.
2846 Shadow Roll Court, Glenwood, MD 21738 (MLS# MDHW2067496) is a Single Family property that was sold at $1,100,000 on July 17, 2026. Want to learn more about 2846 Shadow Roll Court? Do you have questions about finding other Single Family real estate for sale in Glenwood? You can browse all Glenwood real estate or contact a Coldwell Banker agent to request more information.