This is a carousel with tiles that activate property listing cards. Use the previous and next buttons to navigate.
1/1
$600,000
This is a carousel with tiles that activate property listing cards. Use the previous and next buttons to navigate.
1/1
Property Description
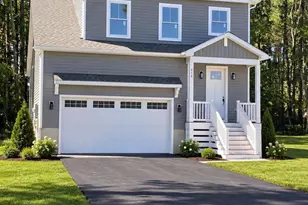
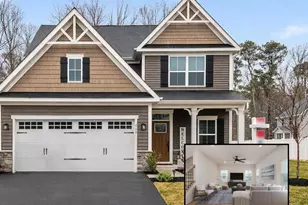
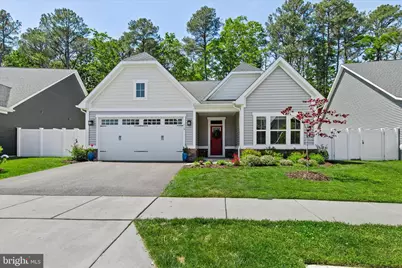
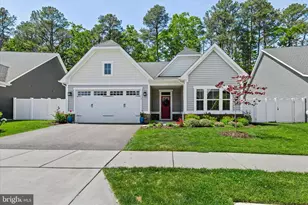
Welcome to Perry's Retreat, an exquisite coastal-inspired community in the heart of Grasonville, where luxury living meets the charm of the Chesapeake Bay lifestyle. Built by Ryan Homes, this stunning Craftsman-style residence showcases exceptional curb appeal with a covered front entry, handsome stone accents, classic siding details, and a spacious two-car garage, creating a warm and timeless first impression. Inside, a spacious and welcoming foyer sets the tone for the home's thoughtfully designed interior. Nearby, elegant French doors open to a versatile flex room, perfect as a private home office, formal dining room, or optional guest bedroom. Beautiful luxury vinyl plank flooring spans the main level, complemented by recessed lighting throughout the home and plush carpeting upstairs for added comfort. The thoughtfully designed open floor plan is anchored by an extraordinary great room and show-stopping chef's kitchen that truly define the heart of the home. Designed with impeccable attention to detail, the gourmet kitchen features crisp white cabinetry beautifully contrasted by a striking navy center island, a stunning blue herringbone tile backsplash, and premium Wolf appliances including an induction cooktop and M Series double wall ovens. A custom coffee station with pull-out drawers and pocket doors offers both convenience and seamless style, while the floor-to-ceiling pantry with pull-out storage provides exceptional organization. The oversized island with breakfast bar seating and adjoining dining area flow effortlessly into the spacious family room, highlighted by a dramatic floor-to-ceiling board and batten accent wall with a 50" Dimplex linear electric fireplace. The main-level primary suite is a luxurious retreat featuring a coffered ceiling, expansive walk-in closet, and spa-inspired ensuite bath with dual vanities and a beautifully appointed walk-in shower. A second sunny main-level bedroom is conveniently served by a full hall bath with a tiled tub/shower combination. Upstairs, flexible loft space offers endless possibilities for a media room, family room, hobby space, or playroom. An additional bedroom featuring custom millwork headboard detailing capped off with a picture shelf, and a spacious walk-in closet provides both charm and functionality. A third full bath and a large storage room complete the upper level. Outdoor living is equally impressive. Step from the dining area onto the covered patio, ideal for relaxing evenings, entertaining, and cookouts overlooking the beautifully landscaped, fully fenced backyard. Stone garden beds, dual side gates, privacy vinyl fencing, and a 10x14 storage shed add both beauty and functionality to the outdoor space. Perry's Retreat offers the charm of a quaint, thoughtfully designed neighborhood complete with sidewalks, classic lamppost lighting, beautifully maintained green spaces, and a neighborhood park with playgrounds that create a warm and inviting community atmosphere perfect for evening strolls, outdoor recreation, and connecting with neighbors. Perfectly situated in Grasonville, a picturesque Chesapeake Bay waterfront town known for its proximity to the Kent Narrows marinas, waterfront dining, boutique shopping, and coastal charm, Perry's Retreat offers an unmatched lifestyle. Enjoy the peaceful beauty and Eastern Shore tranquility of a bucolic waterfront setting while being just a hop, skip, and a jump across the Bay Bridge to Annapolis in approximately 15 minutes, with convenient commuting access to both Washington, D.C. and Baltimore. This exceptional location truly offers the best of both worlds, an idyllic Eastern Shore lifestyle paired with effortless access to all the conveniences and opportunities of Maryland's Western Shore.
Full Property Details
Full Property Details for 115 Pathfinder Cir
General
- Sold For: $600,000
- HOA FEE: $70/month
- Taxes: $3,962 (2025)
- Status: Closed
- Type: Single Family
- Source: BrightMLSMidAtlantic
- MLS ID: MDQA2017180
- Added to Site: 105 day(s) ago
Interior
- Rooms/Areas: Living Room, Dining Room, Primary Bedroom, Bedroom 2, Bedroom 3, Kitchen, Laundry, Loft, Office
- Interior Features: Attic, Bathroom - Walk-In Shower, Bathroom - Tub Shower, Breakfast Area, Built-Ins, Carpet, Combination Dining/Living, Combination Kitchen/Dining, Combination Kitchen/Living, Entry Level Bedroom, Family Room Off Kitchen, Floor Plan - Open, Kitchen - Eat-In, Kitchen - Gourmet, Kitchen - Island, Kitchen - Table Space, Pantry, Primary Bath(s), Recessed Lighting, Walk-in Closet(s), Sprinkler System
- Fireplace: Yes
- Number of Fireplaces: 1
- Fireplace(s): Electric
- Appliances: Dryer, Washer, Cooktop, Dishwasher, Exhaust Fan, Disposal, Microwave, Refrigerator, Icemaker, Stove
- Flooring: Carpet, Luxury Vinyl Plank
Rooms
Bathrooms
- Total Bathrooms: 3
- Full Bathrooms: 3
- Upper Floor Baths: 1
- Upper - Full Baths: 1
- Main Floor Baths: 2
- Main - Full Baths: 2
Bedrooms
- Total Bedrooms: 3
- Bedrooms Upper: 1
- Bedrooms Main & Up: 2
Other Rooms
- Laundry: Has Laundry
Additional Information
- Security/Safety: Main Entrance Lock, Smoke Detector
Exterior
- Exterior Features: Exterior Lighting, Gutter System, Secure Storage, Sidewalks, Street Lights, Flood Lights
- Porch/Patio/Deck: Patio(s)
Parking
- Garage: Yes
- Garage Spaces: 2
- Total Spaces: 2
- Parking Features: Asphalt Driveway
- Parking Type: Attached Garage
- Garage Description: Inside Access, Garage Door Opener
Location
- County: QUEEN ANNES
- Subdivision: PERRY'S RETREAT
- Driving Directions: GPS
School Information
- School District: Queen Anne's County Public Schools
- Elementary School: Grasonville
- Middle School: Stevensville
- High School: Kent Island
Community
- Association: Yes
Heating & Cooling
- Central air: Yes
- Cooling Type: Heat Pump(s), Central A/C
- Cooling Fuel: Electric
- Heating Type: Heat Pump(s)
- Heating Fuel: Electric
- Water Heater: Electric
Utilities
- Sewer: Public Sewer
- Water: Public
Structural Information
- Architectural Style: Traditional, Coastal, Craftsman
- Structure Type: Detached
- Construction: Vinyl Siding, Stone
- Foundation: Slab
- Roof: Architectural Shingle
- Walls/Ceilings: 9'+ Ceilings, Dry Wall, High, Tray Ceilings, Wood Wall
- Windows: Double Hung, Double Pane, Screens, Vinyl Clad
- Doors: Sliding Glass, Six Panel
- Stories Description: Main, Upper 1
- Square Feet: 4,762
- Sq. Ft. Source: Estimated
- Living Area: 2,381 Sq. Ft.
- Finished Above Grnd: 2,381 Sq. Ft.
- Unfin. Above Grnd: 2,381 Sq. Ft.
- Year Built: 2023
- Year Built Source: Estimated
- Property Condition: Excellent
Additional Structures
- Other Structures: Shed
Lot Features
- Property View: Garden/Lawn
- Lot Size (Acres): 0.17
- Lot Size (Sq. Ft.): 7,611
- Lot Size Source: Assessor
- Zoning: GPRN
- Lot Description: Front Yard, Rear Yard, SideYard(s)
- Fencing (Description): Rear, Vinyl, Privacy
Financial Considerations
- Price Per Sq. Ft.: $254.09
- Association Fee: $70
- Assoc Fee Freq.: Monthly
- Assessment Year: 2026
- County Tax: $3,962
- County Tax Freq: Annually
- Tax w/Assessment: $450,533
- Tax Amount: $3,962
- Tax Year: 2025
- Terms: Standard Sale
Disclosures and Reports
- Ownership: Fee Simple
- Lot Number: 12
Get Pre-Approved Today
Schools
Schools serving 115 Pathfinder Cir
School District:Queen Annes County Public Schools
| Name | Grades | Distance |
|---|---|---|
Grasonville Elementary School 5435 Main Street, Grasonville, MD 21638 | PK-5 | 1.3 mi |
Stevensville Middle School 610 Main Street, Stevensville, MD 21666 | 6-8 | 5.6 mi |
Kent Island High School 900 Love Point Road, Stevensville, MD 21666 | 9-12 | 6 mi |
Disclaimer:
School attendance boundaries provided by ATTOM Data Solutions and are for reference only. Contact the school directly to verify enrollment eligibility.
Price & Sales History for 115 Pathfinder Cir
Date
Details
Price
Change
Source
7/14/2026
Sold
$600,000
-0.83%
MLS
6/11/2026
Price Reduced
$605,000
-1.63%
MLS
5/14/2026
Listed
$615,000
—
MLS
Disclaimer: Historical sales information is derived from public records provided by the county offices. Information is not guaranteed and should be independently verified.
115 Pathfinder Circle, Grasonville, MD 21638 (MLS# MDQA2017180) is a Single Family property that was sold at $600,000 on July 14, 2026. This property was sold by Elizabeth Arentz from our Annapolis Church Circle Office.Want to learn more about 115 Pathfinder Circle? Do you have questions about finding other Single Family real estate for sale in Grasonville? You can browse all Grasonville real estate or contact a Coldwell Banker agent to request more information.