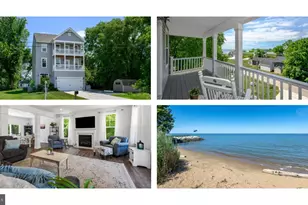
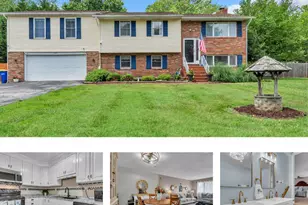
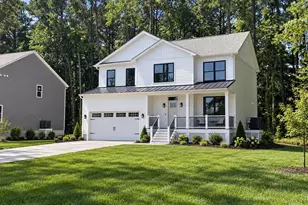
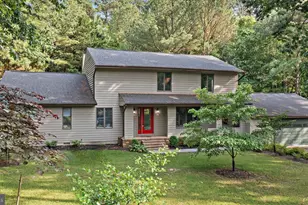
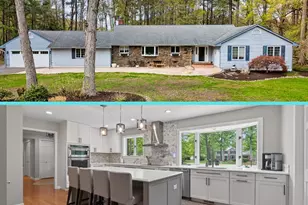
Full Property Details for 116 Prospect Bay Dr W
General
- Price: $749,000
- HOA FEE: $678/month
- Taxes: $5,273 (2025)
- Status: Active
- Type: Single Family
- Source: BrightMLSMidAtlantic
- MLS ID: MDQA2017832
- Updated: 9/11/2026
- Added to Site: 90 day(s) ago
Interior
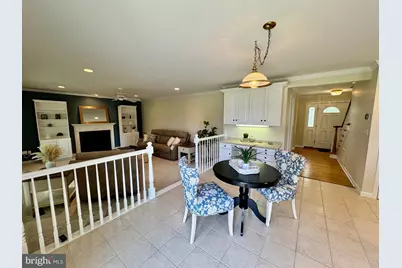
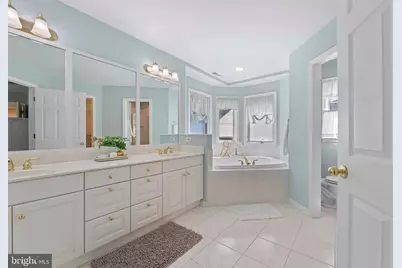
- Rooms/Areas: Living Room, Dining Room, Primary Bedroom, Bedroom 2, Bedroom 3, Bedroom 4, Kitchen, Family Room, Foyer, Sun/Florida Room, Bathroom 1, Bathroom 2, Primary Bathroom
- Interior Features: Attic, Bathroom - Tub Shower, Bathroom - Soaking Tub, Breakfast Area, Ceiling Fan(s), Chair Railings, Family Room Off Kitchen, Floor Plan - Traditional, Kitchen - Eat-In, Kitchen - Island, Pantry, Primary Bath(s), Recessed Lighting, Walk-in Closet(s), Window Treatments, Wood Floors
- Fireplace: Yes
- Number of Fireplaces: 1
- Fireplace(s): Fireplace - Glass Doors, Gas/Propane, Mantel(s)
- Appliances: Built-In Microwave, Cooktop - Down Draft, Dishwasher, Disposal, Dryer - Electric, Dryer - Front Loading, Microwave, Oven - Self Cleaning, Oven - Wall, Refrigerator, Washer, Water Heater - Tankless
- Flooring: Hardwood, Ceramic Tile, Carpet
Rooms
- Total Bathrooms: 3
- Full Bathrooms: 2
- Half Bathrooms: 1
- Upper Floor Baths: 2
- Upper - Full Baths: 2
- Main Floor Baths: 1
- Main - 1/2 Baths: 1
- Total Bedrooms: 4
- Bedrooms Upper: 4
- Laundry: Upper Floor, Washer In Unit, Dryer In Unit
Additional Information
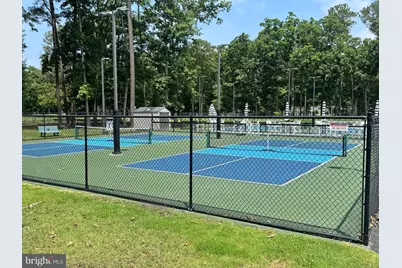
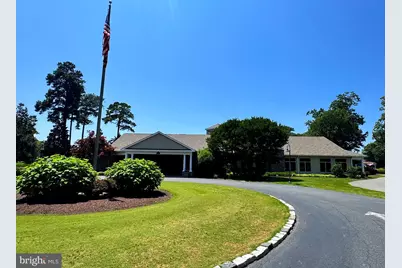
- Shared Amenities: Pool - Outdoor, Tennis Courts, Tot Lots/Playground, Pickleball Courts, Party Room, Boat Ramp, Basketball Courts, Club House, Golf Club, Golf Course, Water/Lake Privileges, Swimming Pool, Bar/Lounge
- Shared Pool: Yes
- Pool: Yes
- Security/Safety: Carbon Monoxide Detector(s), Smoke Detector
Exterior
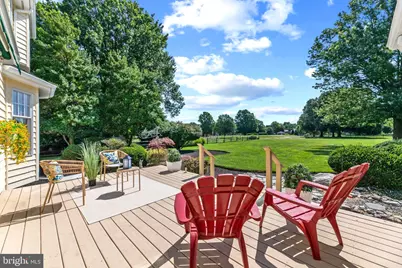
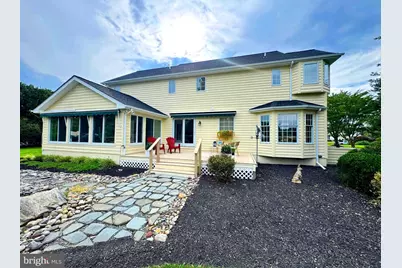
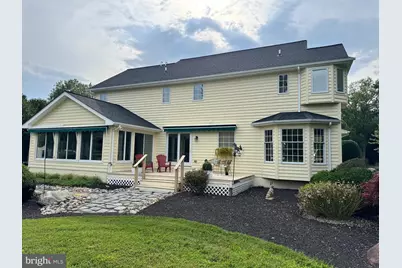
- Exterior Features: Extensive Hardscape, Awning(s), Exterior Lighting, Flood Lights
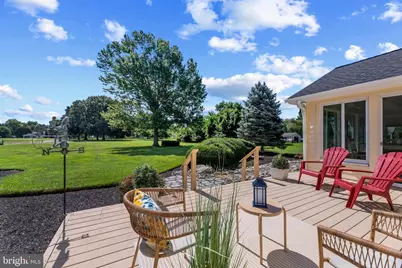
- Porch/Patio/Deck: Deck(s), Porch(es), Wrap Around
Parking
- Garage: Yes
- Garage Spaces: 2
- Total Spaces: 6
- Parking Features: Concrete Driveway
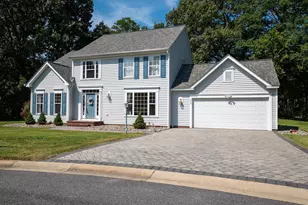
- Parking Type: Attached Garage, Driveway
- Garage Description: Garage - Side Entry, Garage Door Opener, Oversized, Inside Access
Location
- County: QUEEN ANNES
- Subdivision: PROSPECT BAY
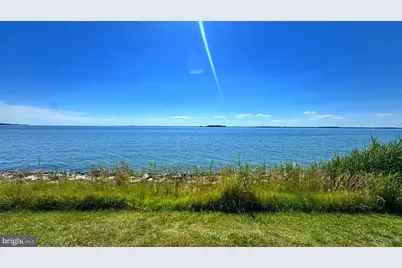
- Driving Directions: Enter Prospect Bay at the Lighthouse and take a right at the stop sign onto Prospect Bay W. Follow all the way around to 116 on the left. Across the street is the Bay. You're very close to the marina and boat ramp
- Location Details: Adjoins Golf Course
School Information
- School District: Queen Anne's County Public Schools
Community
- Association: Yes
- Assoc. Name: PROSPECT BAY COUNTRY CLUB
- Assoc. Fees Include: Common Area Maintenance, Pool(s), Management, Reserve Funds
- Pets Allowed: Yes
- Pets: Cats OK, Dogs OK
Heating & Cooling
- Central air: Yes
- Cooling Type: Ceiling Fan(s), Central A/C, Ductless/Mini-Split, Heat Pump(s), Zoned
- Cooling Fuel: Electric
- Heating Type: Heat Pump(s)
- Heating Fuel: Electric, Propane - Leased
- Water Heater: Tankless
Utilities
- Sewer: Public Sewer
- Water: Public
- Dist. to Water: 1000 Feet
- Utility Description: Cable TV Available, Under Ground, Propane
Structural Information
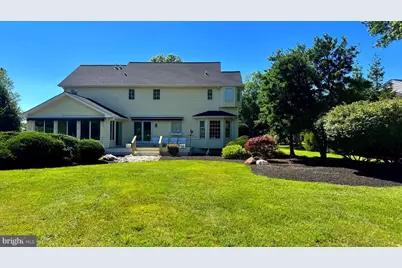
- Architectural Style: Traditional, Colonial
- Structure Type: Detached
- Construction: Frame
- Foundation: Crawl Space
- Roof: Architectural Shingle
- Walls/Ceilings: Dry Wall, Beamed Ceilings, Tray Ceilings, Vaulted Cei
- Windows: Double Pane, Casement, Screens
- Doors: Sliding Glass, Storm
- Stories Description: Main, Upper 1
- Square Feet: 2,425
- Sq. Ft. Source: Assessor
- Living Area: 2,425 Sq. Ft.
- Finished Above Grnd: 2,425 Sq. Ft.
- Year Built: 1997
- Year Built Source: Assessor
- Property Condition: Excellent
Additional Structures
- Other Structures: Wood/Metal Shed
Lot Features
- Property View: Golf Course, Water
- Lot Size (Acres): 1.03
- Lot Size (Sq. Ft.): 44,867
- Lot Size Source: Assessor
- Zoning: NC-1
- Lot Description: Landscaping
Water Features
- Water View: Yes
- Navigable Water: Yes
- Water Access: Yes
- Water Access Desc: Boat - Powered, Canoe/Kayak
- Water Front Type: Bay
- Water Front Name: Prospect Bay
Green Features
Financial Considerations
- Price Per Sq. Ft.: $308.87
- Association Fee: $678
- Assoc Fee Freq.: Monthly
- Other Fee: $150
- Other Fee Freq.: Quarterly
- Assessment Year: 2026
- County Tax: $5,273
- County Tax Freq: Annually
- Tax w/Assessment: $591,600
- Tax Amount: $5,273
- Tax Year: 2025
- Tax Total Finished Sq. Ft.: 2425
Disclosures and Reports
- Ownership: Fee Simple
- Inclusions: Generac Generator, Split system unit in the sunroom,
- Section: 2
- Lot Number: 139
Listed by Berkshire Hathaway HomeServices Homesale Realty, Lori G Woods-Fortney