Full Property Details for 5 Prospect Bay Dr W
General
- Sold For: $820,000
- HOA FEE: $768/month
- Taxes: $5,572 (2025)
- Status: Closed
- Type: Single Family
- Source: BrightMLSMidAtlantic
- MLS ID: MDQA2016824
- Added to Site: 171 day(s) ago
Interior
- Number of Rooms: 12
- Rooms/Areas: Living Room, Dining Room, Primary Bedroom, Bedroom 2, Bedroom 3, Kitchen, Family Room, Bedroom 1, Sun/Florida Room, Bathroom 1, Bonus Room, Primary Bathroom, Half Bath
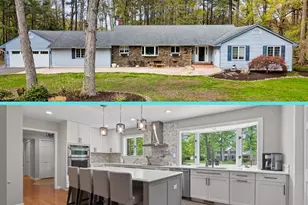
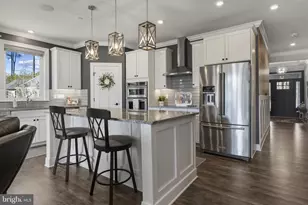
- Interior Features: Carpet, Ceiling Fan(s), Dining Area, Entry Level Bedroom, Family Room Off Kitchen, Floor Plan - Traditional, Formal/Separate Dining Room, Kitchen - Gourmet, Pantry, Primary Bath(s), Upgraded Countertops
- Fireplace: Yes
- Number of Fireplaces: 1
- Fireplace(s): Brick, Wood
- Appliances: Built-In Microwave, Cooktop, Dishwasher, Disposal, Dryer, Icemaker, Stove, Washer, Water Heater - Tankless
Rooms
- Total Bathrooms: 3
- Full Bathrooms: 3
- Main Floor Baths: 3
- Main - Full Baths: 3
- Total Bedrooms: 4
- Bedrooms Main & Up: 4
Additional Information
- Shared Pool: Yes
- Pool: Yes
Exterior
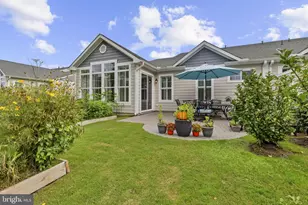
- Porch/Patio/Deck: Deck(s)
Parking
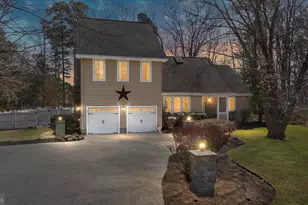
- Garage: Yes
- Garage Spaces: 3
- Total Spaces: 7
- Parking Features: Asphalt Driveway
- Parking Type: Attached Garage, Driveway
- Garage Description: Garage - Front Entry, Garage Door Opener, Inside Access, Oversized
Location
- County: QUEEN ANNES
- Subdivision: PROSPECT BAY
- Driving Directions: From 50East, take Exit 43B Chester River Beach Rd, make a LEFT on Main Street, then a RIGHT on Perrys Corner (after fire house)turn RIGHT on Prospect Bay Rd, thena. RIGHT on Prospect Bay Drive W, as you enter into the community and pass the lighthouse, turn RIGHT. 5 Prospect Bay Drive will be on your RIGHT.
School Information
- School District: Queen Anne's County Public Schools
Community
- Association: Yes
- Assoc. Name: PROSPECT BAY
Heating & Cooling
- Central air: Yes
- Cooling Type: Ceiling Fan(s), Central A/C, Heat Pump(s)
- Cooling Fuel: Electric
- Heating Type: Heat Pump(s)
- Heating Fuel: Electric
- Water Heater: Propane
Utilities
- Sewer: Public Sewer
- Water: Public
Structural Information
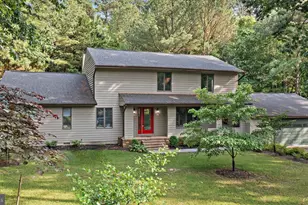
- Architectural Style: Ranch/Rambler
- Structure Type: Detached
- Construction: Brick, Other
- Foundation: Crawl Space
- Roof: Composite, Shingle
- Stories Description: Main
- Square Feet: 2,522
- Sq. Ft. Source: Estimated
- Living Area: 2,522 Sq. Ft.
- Finished Above Grnd: 2,522 Sq. Ft.
- Year Built: 1989
- Year Built Source: Estimated
- Property Condition: Very Good
Lot Features
- Property View: Golf Course
- Lot Size (Acres): 1.01
- Lot Size (Sq. Ft.): 43,996
- Lot Size Source: Estimated
- Lot Dimensions: Backs to golf course, mature trees, semi private
- Zoning: NC-1
- Lot Description: Rear Yard
- Fencing (Description): Split Rail, Wood
Water Features
- Navigable Water: Yes
- Water Access: Yes
- Water Access Desc: Canoe/Kayak, Boat - Powered, Fishing Allowed
- Water Front Type: Bay
- Water Front Name: Prospect Bay
Financial Considerations
- Price Per Sq. Ft.: $337.03
- Association Fee: $768
- Assoc Fee Freq.: Monthly
- Other Fee: $150
- Other Fee Freq.: Quarterly
- Assessment Year: 2025
- Tax w/Assessment: $591,500
- Tax Amount: $5,572
- Tax Year: 2025
- Terms: Standard Sale
Disclosures and Reports
Listed by Wilson Realty & Staging LLC, Tricia Z Wilson
Sold by Long & Foster Real Estate, Inc., Bhavani Kurtz