
This is a carousel with tiles that activate property listing cards. Use the previous and next buttons to navigate.
1/1
$860,000
This is a carousel with tiles that activate property listing cards. Use the previous and next buttons to navigate.
1/1
Property Description
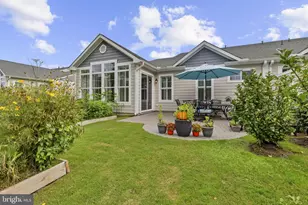
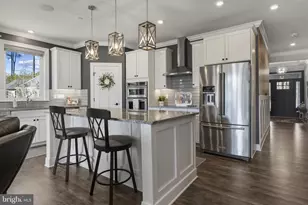
Welcome to this beautifully upgraded home at the Enclave in Prospect Bay, the Eastern Shore's premier golf course community, offering main-level living, thoughtful design, and premium finishes throughout. Perfectly situated on a premium lot, this home blends comfort, style, and functionality both inside and out. Located on a private lot next to the golf cart path with access to Prospect Bay's 18-hole golf course, you are greeted by a welcoming covered front porch as you arrive. The main level features a spacious primary suite along with two additional bedrooms and two full baths, providing convenient single-level living. The primary suite showcases elegant tray ceilings and a luxurious ensuite bath with a frameless glass shower. Upstairs, a versatile loft with LVP flooring and surround sound offers flexible living space and includes a third full bath, giving it the potential to serve as an office, guest suite, or recreation room. The upgraded kitchen is a standout, featuring enhanced cabinetry, KitchenAid appliances, under-cabinet lighting, and a stand-alone ice machine, making it as functional as it is beautiful. The kitchen opens to the living room and a dining area overlooking the paver patio and the 11th hole of Prospect Bay's golf course. Also located on this level is a spacious office with barn doors. With direct access to the garage, the conveniently located laundry room continues the upscale finishes with upgraded cabinetry and granite countertops. Designed with both style and entertaining in mind, the home features luxury vinyl plank flooring throughout the main living areas and primary bedroom, tray ceilings in the primary bedroom, dining room, kitchen, and living room, and crown molding in all main-level bedrooms and living spaces. Stylish board and batten molding and a custom wall mural in the main hallway and main-level office add distinctive character. Smart and modern touches include motorized blinds and a surround sound system in both the living room and loft. The two car garage is fully finished and thoughtfully upgraded, featuring complete interior painting, custom epoxy flooring, a bump-out for your golf car and built-in shelving for additional storage. Above the garage, extended pull-down stairs provide convenient access to additional storage space. Outdoor living is just as impressive, with a sealed and coated front porch and a paver patio with a gas-lit fire pit, perfect for relaxing evenings or entertaining guests. The community maintains the gardens and lawn, offering a true turn-key experience. Located within the exclusive Enclave at Prospect Bay, residents enjoy access to a wealth of amenities including an 18-hole golf course with pro shop, driving range, tennis and pickleball courts, a members-only clubhouse with restaurant and bar, community pool, playground, private boat launch, and more. Whether you're seeking a full-time residence or a weekend escape, this golf course-view property offers an unmatched lifestyle in one of Maryland's most prestigious communities.
Full Property Details
Full Property Details for 167 Masters Wy
General
- Sold For: $860,000
- HOA FEE: $793/month
- Taxes: $6,022 (2026)
- Status: Closed
- Type: Single Family
- Source: BrightMLSMidAtlantic
- MLS ID: MDQA2016414
- Added to Site: 121 day(s) ago
Interior
- Interior Features: Bathroom - Walk-In Shower, Ceiling Fan(s), Combination Dining/Living, Combination Kitchen/Living, Dining Area, Entry Level Bedroom, Family Room Off Kitchen, Floor Plan - Open, Kitchen - Gourmet, Kitchen - Island, Pantry, Skylight(s), Sound System, Upgraded Countertops, Walk-in Closet(s), Window Treatments, Other
- Fireplace: Yes
- Number of Fireplaces: 1
- Appliances: Built-In Microwave, Dishwasher, Dryer, Exhaust Fan, Extra Refrigerator/Freezer, Icemaker, Microwave, Refrigerator, Stainless Steel Appliances, Washer, Water Heater
- Flooring: Ceramic Tile, Luxury Vinyl Plank
Rooms
Bathrooms
- Total Bathrooms: 4
- Full Bathrooms: 3
- Half Bathrooms: 1
- Upper Floor Baths: 1
- Upper - Full Baths: 1
- Main Floor Baths: 3
- Main - Full Baths: 2
- Main - 1/2 Baths: 1
Bedrooms
- Total Bedrooms: 4
- Bedrooms Upper: 1
- Bedrooms Main & Up: 3
Additional Information
- Shared Amenities: Bar/Lounge, Boat Ramp, Club House, Common Grounds, Dining Rooms, Golf Course, Marina/Marina Club, Meeting Room, Party Room, Pickleball Courts, Pool - Outdoor, Putting Green, Swimming Pool, Tennis Courts, Tot Lots/Playground, Water/Lake Privileges
- Shared Pool: Yes
- Pool: Yes
Exterior
- Exterior Features: Extensive Hardscape, Flood Lights, Sidewalks
Parking
- Garage: Yes
- Garage Spaces: 2
- Total Spaces: 2
- Parking Features: Concrete Driveway
- Parking Type: Attached Garage
- Garage Description: Garage - Front Entry, Additional Storage Area, Garage Door Opener, Oversized
Location
- County: QUEEN ANNES
- Subdivision: PROSPECT BAY
- Driving Directions: Please use GPS.
School Information
- School District: Queen Anne's County Public Schools
- Elementary School: Grasonville
- Middle School: Stevensville
- High School: Kent Island
Community
- Association: Yes
- Assoc. Name: PROSPECT PLANTATION WEST
- Assoc. Fees Include: Common Area Maintenance, Lawn Care Front, Lawn Care Rear, Lawn Care Side, Pool(s), Recreation Facility, Snow Removal, Lawn Maintenance, Reserve Funds
Heating & Cooling
- Central air: Yes
- Cooling Type: Ceiling Fan(s), Central A/C, Ductless/Mini-Split, Heat Pump(s), Programmable Thermostat
- Cooling Fuel: Electric
- Heating Type: Heat Pump - Gas BackUp
- Heating Fuel: Propane - Leased
- Water Heater: Bottled Gas, Propane
Utilities
- Sewer: Public Sewer
- Water: Public
Structural Information
- Architectural Style: Coastal
- Structure Type: Twin/Semi-Detached
- Construction: HardiPlank Type
- Foundation: Slab
- Stories Description: Main, Upper 1
- Square Feet: 3,024
- Sq. Ft. Source: Estimated
- Living Area: 3,024 Sq. Ft.
- Finished Above Grnd: 3,024 Sq. Ft.
- Year Built: 2021
- Year Built Source: Estimated
- Property Condition: Excellent
Lot Features
- Property View: Golf Course
- Lot Size (Acres): 0.16
- Lot Size (Sq. Ft.): 6,970
- Lot Size Source: Estimated
- Zoning: NC-1
- Lot Description: Cul-de-sac, Front Yard, Landscaping, No Thru Street, Rear Yard
Financial Considerations
- Price Per Sq. Ft.: $290.67
- Association Fee: $793
- Assoc Fee Freq.: Monthly
- Other Fee: $150
- Other Fee Freq.: Quarterly
- Assessment Year: 2026
- County Tax: $6,022
- County Tax Freq: Annually
- Tax w/Assessment: $695,100
- Tax Amount: $6,022
- Tax Year: 2026
- Terms: Standard Sale
- Tax Total Finished Sq. Ft.: 3024
Disclosures and Reports
- Ownership: Fee Simple
- Lot Number: 12
Get Pre-Approved Today
Schools
Schools serving 167 Masters Wy
School District:Queen Annes County Public Schools
| Name | Grades | Distance |
|---|---|---|
Grasonville Elementary School 5435 Main Street, Grasonville, MD 21638 | PK-5 | 2.3 mi |
Stevensville Middle School 610 Main Street, Stevensville, MD 21666 | 6-8 | 7.2 mi |
Kent Island High School 900 Love Point Road, Stevensville, MD 21666 | 9-12 | 7.7 mi |
Disclaimer:
School attendance boundaries provided by ATTOM Data Solutions and are for reference only. Contact the school directly to verify enrollment eligibility.
Price & Sales History for 167 Masters Wy
Date
Details
Price
Change
Source
6/04/2026
Sold
$860,000
-2.16%
MLS
3/11/2026
Listed
$879,000
—
MLS
Disclaimer: Historical sales information is derived from public records provided by the county offices. Information is not guaranteed and should be independently verified.
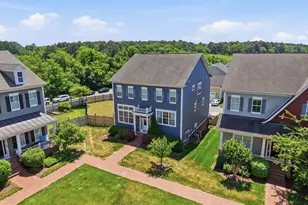
167 Masters Way, Grasonville, MD 21638 (MLS# MDQA2016414) is a Single Family property that was sold at $860,000 on June 04, 2026. This property was listed by Biana Arentz from our Annapolis Church Circle Office.Want to learn more about 167 Masters Way? Do you have questions about finding other Single Family real estate for sale in Grasonville? You can browse all Grasonville real estate or contact a Coldwell Banker agent to request more information.