This is a carousel with tiles that activate property listing cards. Use the previous and next buttons to navigate.
1/1
$699,900
This is a carousel with tiles that activate property listing cards. Use the previous and next buttons to navigate.
1/1
Property Description
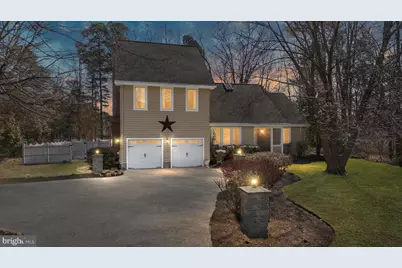
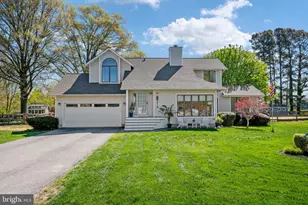
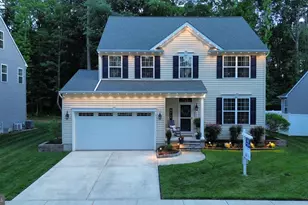
Back on the market at no fault of the seller. The previous contract was contingent upon the buyer's home sale, and the buyer was unable to secure a contract on their current home within the 60-day contingency period. Inspections and appraisal had been completed. This stunning 4-bedroom, 2.5-bath home sits directly on the golf course, overlooking the 10th hole in the prestigious Prospect Bay community. Hardwood floors flow throughout, with refinished flooring in the kitchen and living area, while large windows fill every room with natural light. The updated kitchen boasts granite countertops, stainless steel appliances, and new lighting above the island, opening to a spacious living area with high ceilings and an open floor plan perfect for entertaining. The first-floor primary suite includes a sitting room or private office, offering comfort and flexibility. Step outside to enjoy the screened-in porch, large pool with hot tub, privacy fence, and beautifully landscaped backyard, all with direct access to the golf course. A new compressor has been installed in one of the HVAC units, new skylights and the home has been freshly painted. Experience the ultimate lifestyle within this vibrant waterfront community-golf, boating, dining, and social events are just steps from your door. The community features a welcoming clubhouse with a restaurant and event space, a pool, and courts for pickleball and tennis. Enjoy a pro shop and driving range, plus a private marina and boat ramp providing direct access to Prospect Bay!
Full Property Details
Full Property Details for 12 Fairway Island
General
- Sold For: $699,900
- HOA FEE: $678/month
- Taxes: $5,649 (2025)
- Status: Closed
- Type: Single Family
- Source: BrightMLSMidAtlantic
- MLS ID: MDQA2016352
- Added to Site: 157 day(s) ago
Interior
- Fireplace: Yes
- Number of Fireplaces: 1
Rooms
Bathrooms
- Total Bathrooms: 3
- Full Bathrooms: 2
- Half Bathrooms: 1
- Upper Floor Baths: 1
- Upper - Full Baths: 1
- Main Floor Baths: 2
- Main - Full Baths: 1
- Main - 1/2 Baths: 1
Bedrooms
- Total Bedrooms: 4
- Bedrooms Upper: 3
- Bedrooms Main & Up: 1
Additional Information
- Shared Pool: Yes
- Pool: Yes
Parking
- Garage: Yes
- Garage Spaces: 2
- Total Spaces: 2
- Parking Features: Asphalt Driveway
- Parking Type: Attached Garage
- Garage Description: Garage - Front Entry
Location
- County: QUEEN ANNES
- Subdivision: PROSPECT BAY
- Driving Directions: Take Rt. 50 to Exit 43B toward Chester. Continue onto Main Street, then turn right onto Perry Corner Road. Follow Perry Corner Road and turn right onto Prospect Bay Road. Continue to the main entrance of Prospect Bay at Lighthouse Drive and turn right.. Take the first right onto the street, and the home will be on the right.
School Information
- School District: Queen Anne's County Public Schools
Community
- Association: Yes
- Pets Allowed: Yes
- Pets: Dogs OK, Cats OK
Heating & Cooling
- Cooling Type: Other
- Cooling Fuel: Electric
- Heating Type: Heat Pump(s)
- Heating Fuel: Electric
- Water Heater: Electric
Utilities
- Sewer: Public Sewer
- Water: Public
Structural Information
- Architectural Style: Contemporary
- Structure Type: Detached
- Construction: Frame
- Foundation: Crawl Space
- Stories Description: Main, Upper 1
- Square Feet: 2,524
- Sq. Ft. Source: Assessor
- Living Area: 2,524 Sq. Ft.
- Finished Above Grnd: 2,524 Sq. Ft.
- Year Built: 1987
- Year Built Source: Assessor
Lot Features
- Lot Size (Acres): 1
- Lot Size (Sq. Ft.): 43,560
- Lot Size Source: Assessor
- Zoning: NC-1
Financial Considerations
- Price Per Sq. Ft.: $277.3
- Association Fee: $678
- Assoc Fee Freq.: Monthly
- Other Fee: $150
- Other Fee Freq.: Quarterly
- Assessment Year: 2026
- County Tax: $5,649
- County Tax Freq: Annually
- Tax w/Assessment: $619,633
- Tax Amount: $5,649
- Tax Year: 2025
- Terms: Standard Sale
- Tax Total Finished Sq. Ft.: 2524
Disclosures and Reports
- Ownership: Fee Simple
- Section: 1
- Lot Number: 6
Listed by RE/MAX Advantage Realty, Sharon Fisher
Sold by Unrepresented, Unrepresented

Get Pre-Approved Today
Schools
Schools serving 12 Fairway Island
School District:Queen Annes County Public Schools
| Name | Grades | Distance |
|---|---|---|
Grasonville Elementary School 5435 Main Street, Grasonville, MD 21638 | PK-5 | 2.6 mi |
Stevensville Middle School 610 Main Street, Stevensville, MD 21666 | 6-8 | 7.3 mi |
Kent Island High School 900 Love Point Road, Stevensville, MD 21666 | 9-12 | 7.8 mi |
Disclaimer:
School attendance boundaries provided by ATTOM Data Solutions and are for reference only. Contact the school directly to verify enrollment eligibility.
Price & Sales History for 12 Fairway Island
Date
Details
Price
Change
Source
8/11/2026
Sold
$699,900
—
MLS
7/18/2026
Price Reduced
$699,900
-5.16%
MLS
5/05/2026
Price Reduced
$738,000
-1.47%
MLS
4/05/2026
Price Reduced
$749,000
-3.34%
MLS
3/23/2026
Listed
$774,900
—
MLS
Disclaimer: Historical sales information is derived from public records provided by the county offices. Information is not guaranteed and should be independently verified.
12 Fairway Is, Grasonville, MD 21638 (MLS# MDQA2016352) is a Single Family property that was sold at $699,900 on August 11, 2026. Want to learn more about 12 Fairway Is? Do you have questions about finding other Single Family real estate for sale in Grasonville? You can browse all Grasonville real estate or contact a Coldwell Banker agent to request more information.