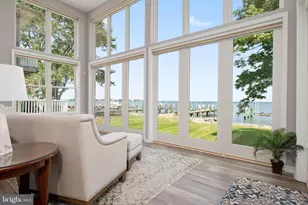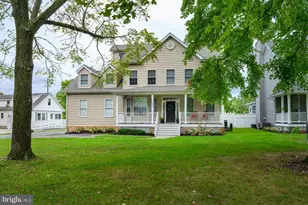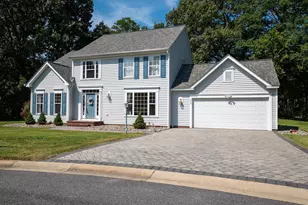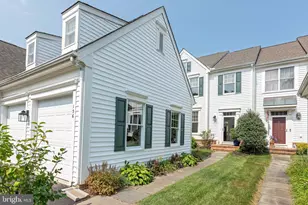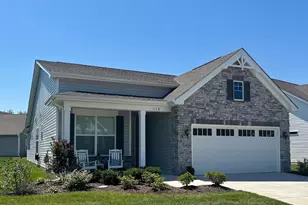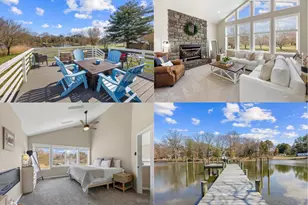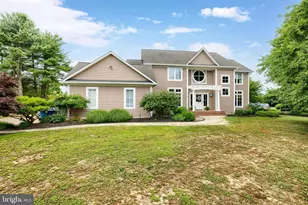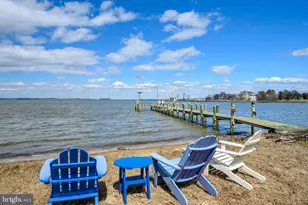

This is a carousel with tiles that activate property listing cards. Use the previous and next buttons to navigate.
$1,250,000 Just Listed
This is a carousel with tiles that activate property listing cards. Use the previous and next buttons to navigate.
Full Property Details for 4 Prospect Bay Dr W
General
- Price: $1,250,000
- HOA FEE: $728/month
- Taxes: $6,988 (2025)
- Status: Active
- Type: Single Family
- Source: BrightMLSMidAtlantic
- MLS ID: MDQA2018022
- Updated: 8/14/2026
- Added to Site: 1 day(s) ago
Interior
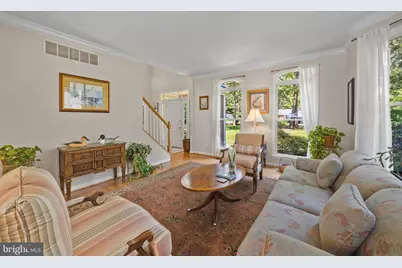
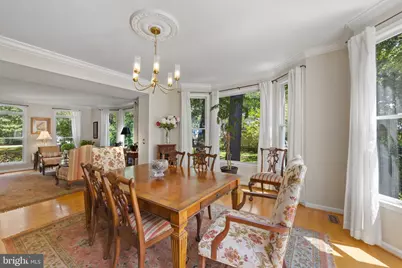
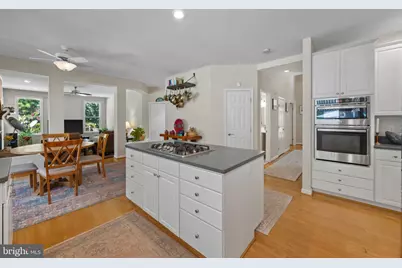
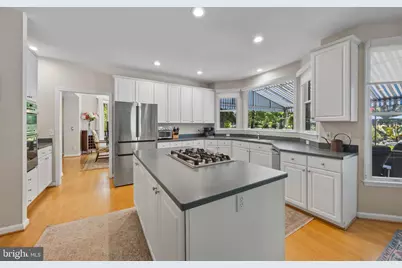
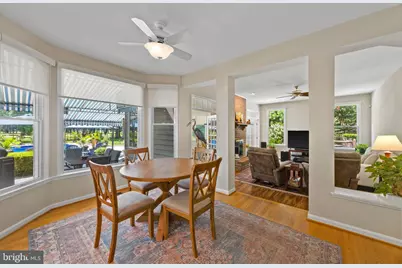
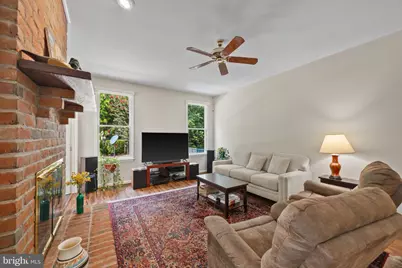
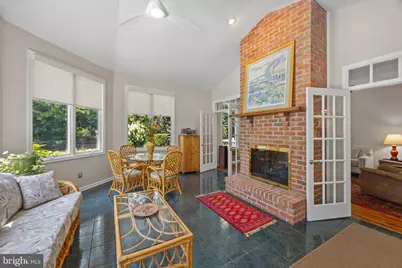
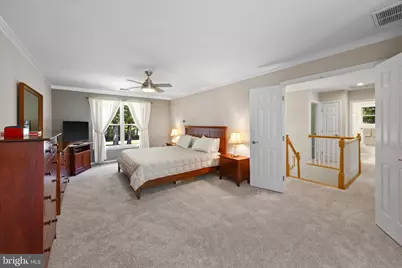
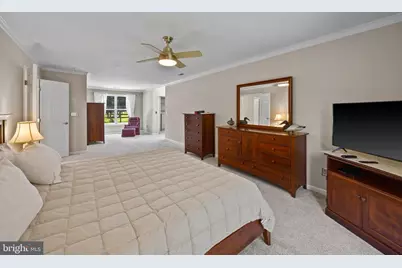
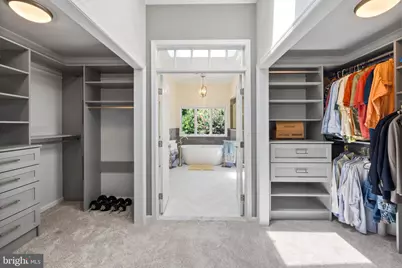
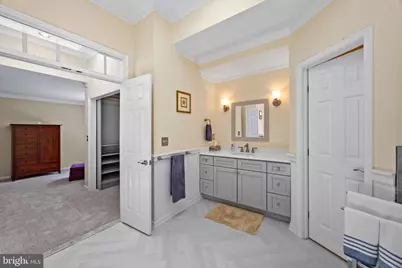
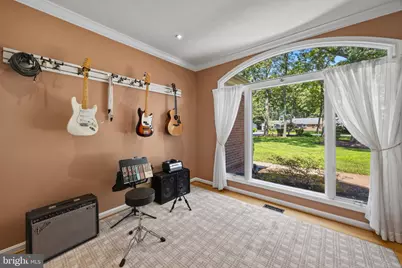
- Interior Features: Attic, Bathroom - Soaking Tub, Bathroom - Tub Shower, Bathroom - Walk-In Shower, Breakfast Area, Built-Ins, Carpet, Ceiling Fan(s), Combination Kitchen/Living, Crown Moldings, Dining Area, Entry Level Bedroom, Family Room Off Kitchen, Formal/Separate Dining Room, Kitchen - Eat-In, Kitchen - Island, Kitchen - Table Space, Pantry, Recessed Lighting, Skylight(s), Walk-in Closet(s), Wood Floors, Window Treatments
- Fireplace: Yes
- Number of Fireplaces: 1
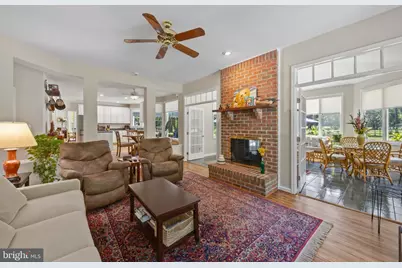
- Fireplace(s): Double Sided, Brick, Fireplace - Glass Doors, Gas/Propane, Mantel(s)
- Appliances: Built-In Microwave, Cooktop, Dishwasher, Disposal, Dryer, Dryer - Electric, Dryer - Front Loading, Exhaust Fan, Microwave, Oven - Self Cleaning, Oven - Single, Oven - Wall, Refrigerator, Stainless Steel Appliances, Washer, Water Heater
- Flooring: Carpet, Ceramic Tile, Hardwood, Luxury Vinyl Plank, Wood
Rooms
Bathrooms
- Total Bathrooms: 3
- Full Bathrooms: 3
- Upper Floor Baths: 2
- Upper - Full Baths: 2
- Main Floor Baths: 1
- Main - Full Baths: 1
Bedrooms

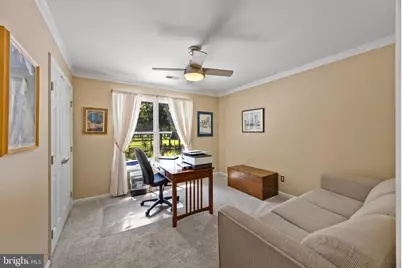
- Total Bedrooms: 5
- Bedrooms Upper: 4
- Bedrooms Main & Up: 1
Other Rooms
- Laundry: Has Laundry, Main Floor
Additional Information
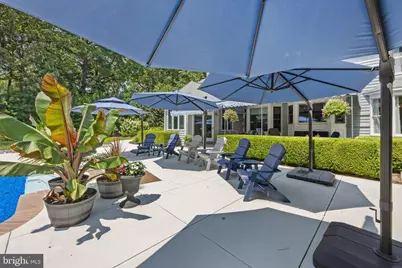
- Shared Amenities: Bar/Lounge, Basketball Courts, Boat Ramp, Club House, Common Grounds, Dining Rooms, Golf Club, Golf Course, Marina/Marina Club, Meeting Room, Party Room, Pool - Outdoor, Putting Green, Swimming Pool, Tennis Courts, Tot Lots/Playground, Water/Lake Privileges
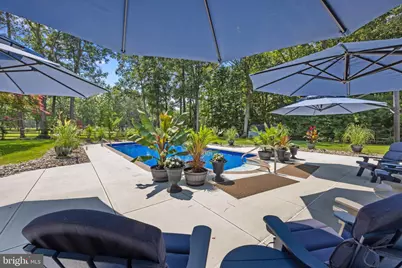
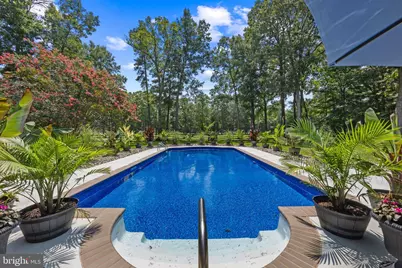
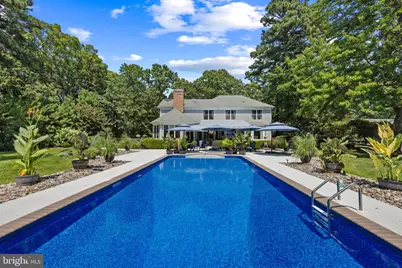
- Pool: Yes
- Private Pool: Yes
- Pool Description: Fenced, In Ground, Heated, Saltwater, Vinyl
- Security/Safety: Carbon Monoxide Detector(s), Exterior Cameras, 24 hour security, Fire Detection System, Monitored, Motion Detectors, Security System, Smoke Detector
Parking
- Garage: Yes
- Garage Spaces: 3
- Total Spaces: 9
- Parking Features: Asphalt Driveway
- Parking Type: Attached Garage, Driveway, Other
- Garage Description: Garage - Side Entry, Garage Door Opener, Inside Access, Oversized
Location
- County: QUEEN ANNES
- Subdivision: PROSPECT BAY
- Driving Directions: Please see GPS
- Direction Faces: South
School Information
- School District: Queen Anne's County Public Schools
Community
- Association: Yes
- Assoc. Name: PROSPECT BAY
- Assoc. Fees Include: Common Area Maintenance, Pool(s), Reserve Funds, Other
Heating & Cooling
- Central air: Yes
- Cooling Type: Ceiling Fan(s), Central A/C, Heat Pump(s), Programmable Thermostat, Zoned
- Cooling Fuel: Electric
- Heating Type: Programmable Thermostat, Heat Pump(s)
- Heating Fuel: Electric
- Water Heater: Electric
Utilities
- Sewer: Public Sewer
- Water: Public
- Utility Description: Cable TV Available, Propane
Structural Information
- Architectural Style: Colonial
- Structure Type: Detached
- Construction: Frame, Brick Front, Cedar, Tile
- Foundation: Crawl Space, Concrete Perimeter
- Roof: Asphalt
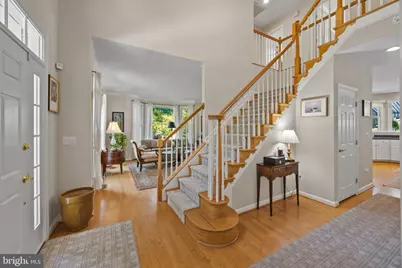
- Walls/Ceilings: 2 Story Ceilings, 9'+ Ceilings, Dry Wall, High
- Doors: French, Sliding Glass
- Stories Description: Main, Upper 1
- Square Feet: 3,757
- Sq. Ft. Source: Assessor
- Living Area: 3,757 Sq. Ft.
- Finished Above Grnd: 3,757 Sq. Ft.
- Year Built: 1995
- Year Built Source: Assessor
- Property Condition: Excellent
Additional Structures
- Other Structures: Shed
Lot Features
- Property View: Golf Course
- Lot Size (Acres): 1
- Lot Size (Sq. Ft.): 43,650
- Lot Size Source: Assessor
- Zoning: NC-1
- Lot Description: Front Yard, Landscaping, Rear Yard, Backs - Open Common Area
- Fencing (Description): Split Rail
Water Features
- Water Front Type: Bay
- Water Front Name: Eastern Bay/Prospect Bay
Financial Considerations
- Price Per Sq. Ft.: $332.71
- Association Fee: $728
- Assoc Fee Freq.: Monthly
- Other Fee: $150
- Other Fee Freq.: Quarterly
- Assessment Year: 2026
- County Tax: $6,988
- County Tax Freq: Annually
- Tax w/Assessment: $796,700
- Tax Amount: $6,988
- Tax Year: 2025
- Tax Total Finished Sq. Ft.: 3757
Disclosures and Reports
- Ownership: Fee Simple
- Section: 1
- Lot Number: 82
Schools serving 4 Prospect Bay Dr W
| Name | Grades | Distance |
|---|---|---|
Grasonville Elementary School 5435 Main Street, Grasonville, MD 21638 | PK-5 | 2.9 mi |
Stevensville Middle School 610 Main Street, Stevensville, MD 21666 | 6-8 | 7.3 mi |
Kent Island High School 900 Love Point Road, Stevensville, MD 21666 | 9-12 | 7.8 mi |
Price & Sales History for 4 Prospect Bay Dr W
Tax History for 4 Prospect Bay Dr W
Estimate the Cost for 4 Prospect Bay Dr W
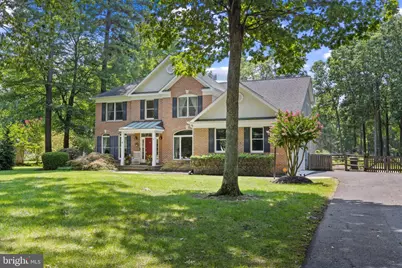
4 Prospect Bay Drive W, Grasonville, MD 21638 (MLS# MDQA2018022) is a Single Family property with 5 bedrooms and 3 full bathrooms. 4 Prospect Bay Drive W is currently listed for $1,250,000 and was received on August 14, 2026. This property is listed by Biana Arentz from our Annapolis Church Circle Office.Want to learn more about 4 Prospect Bay Drive W? Do you have questions about finding other Single Family real estate for sale in Grasonville? You can browse all Grasonville real estate or contact a Coldwell Banker agent to request more information.