This is a carousel with tiles that activate property listing cards. Use the previous and next buttons to navigate.
1/1
$280,000
This is a carousel with tiles that activate property listing cards. Use the previous and next buttons to navigate.
1/1
Property Description
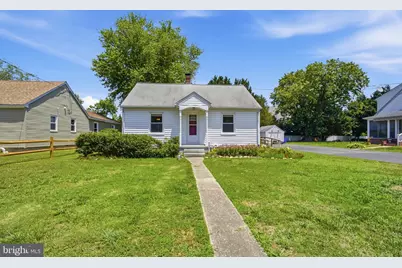
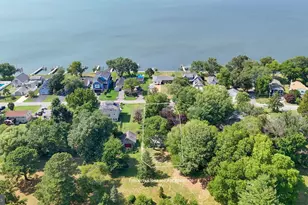
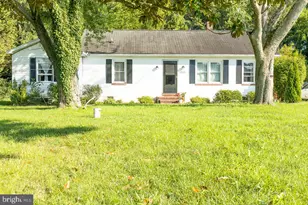
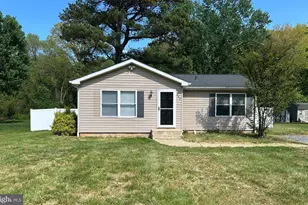
Eastern Shore charm in the heart of Grasonville! This adorable cottage offers easy one-level living and features a thoughtfully designed addition that creates an expansive gathering space perfect for entertaining family and friends. Accessibility is enhanced with a convenient ramp, making everyday living comfortable and practical. Numerous improvements have been completed over the years, including an energy-efficient mini-split heating and cooling system. Move-in ready and full of character, this home presents an excellent opportunity for buyers seeking affordability, convenience, and Eastern Shore living. Being sold as-is, with plenty of potential for a handy homeowner to add their own finishing touches and build additional equity.
Full Property Details
Full Property Details for 4003 Main St
General
- Sold For: $280,000
- Taxes: $1,833 (2025)
- Status: Closed
- Type: Single Family
- Source: BrightMLSMidAtlantic
- MLS ID: MDQA2017642
- Added to Site: 47 day(s) ago
Interior
- Appliances: Refrigerator, Oven/Range - Electric
Rooms
Bathrooms
- Total Bathrooms: 1
- Full Bathrooms: 1
- Main Floor Baths: 1
- Main - Full Baths: 1
Bedrooms
- Total Bedrooms: 2
- Bedrooms Main & Up: 2
Other Rooms
- Laundry: Hookup
Parking
- Garage: Yes
- Garage Spaces: 1
- Total Spaces: 1
- Parking Features: Shared Driveway
- Parking Type: Detached Garage
- Garage Description: Garage - Front Entry
Location
- County: QUEEN ANNES
- Subdivision: -0-
- Cross Streets: Watermans Court
- Driving Directions: GPS
School Information
- School District: Queen Anne's County Public Schools
Heating & Cooling
- Cooling Type: Other
- Cooling Fuel: Electric
- Heating Type: Forced Air, Wall Unit
- Heating Fuel: Electric, Oil
- Water Heater: Electric
Utilities
- Sewer: Public Sewer
- Water: Well-Shared
Structural Information
- Architectural Style: Cottage
- Structure Type: Detached
- Construction: Block
- Foundation: Crawl Space
- Stories Description: Main
- Square Feet: 1,120
- Sq. Ft. Source: Estimated
- Living Area: 1,120 Sq. Ft.
- Finished Above Grnd: 1,120 Sq. Ft.
- Year Built: 1952
- Year Built Source: Assessor
Lot Features
- Lot Size (Acres): 0.23
- Lot Size (Sq. Ft.): 9,900
- Lot Size Source: Assessor
- Zoning: GNC
Financial Considerations
- Price Per Sq. Ft.: $267.77
- Assessment Year: 2026
- County Tax: $1,833
- County Tax Freq: Annually
- Tax w/Assessment: $210,100
- Tax Amount: $1,833
- Tax Year: 2025
- Terms: Standard Sale
- Tax Total Finished Sq. Ft.: 720
Disclosures and Reports
- Ownership: Fee Simple
Listed by Long & Foster Real Estate, Inc., sandra K. Libby
Sold by Keller Williams Realty, Heather Ann Brummell

Get Pre-Approved Today
Schools
Schools serving 4003 Main St
School District:Queen Annes County Public Schools
| Name | Grades | Distance |
|---|---|---|
Grasonville Elementary School 5435 Main Street, Grasonville, MD 21638 | PK-5 | 1.4 mi |
Stevensville Middle School 610 Main Street, Stevensville, MD 21666 | 6-8 | 5.1 mi |
Kent Island High School 900 Love Point Road, Stevensville, MD 21666 | 9-12 | 5.4 mi |
Disclaimer:
School attendance boundaries provided by ATTOM Data Solutions and are for reference only. Contact the school directly to verify enrollment eligibility.
Price & Sales History for 4003 Main St
Date
Details
Price
Change
Source
7/09/2026
Sold
$280,000
-6.64%
MLS
6/14/2026
Listed
$299,900
—
MLS
Disclaimer: Historical sales information is derived from public records provided by the county offices. Information is not guaranteed and should be independently verified.
4003 Main Street, Grasonville, MD 21638 (MLS# MDQA2017642) is a Single Family property that was sold at $280,000 on July 09, 2026. Want to learn more about 4003 Main Street? Do you have questions about finding other Single Family real estate for sale in Grasonville? You can browse all Grasonville real estate or contact a Coldwell Banker agent to request more information.