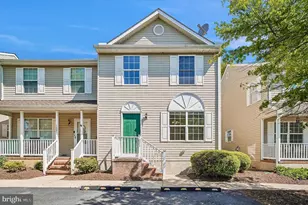
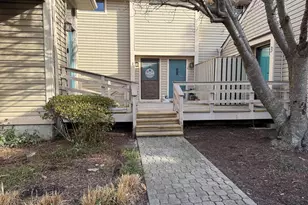
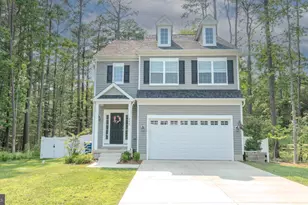
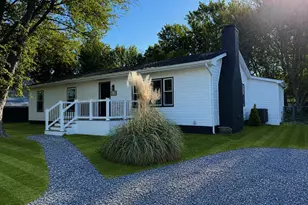
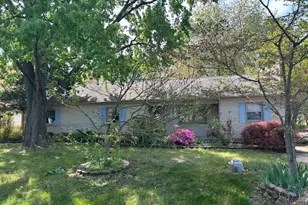
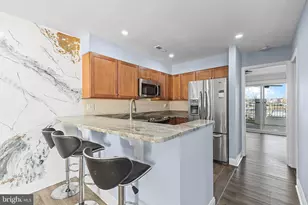
Full Property Details for 1025 Dundee Ct
General
- Sold For: $280,000
- HOA FEE: $250/month
- Taxes: $2,526 (2026)
- Status: Closed
- Type: Condo
- Source: BrightMLSMidAtlantic
- MLS ID: MDQA2018108
- Added to Site: 48 day(s) ago
Interior
- Rooms/Areas: Living Room, Dining Room, Primary Bedroom, Bedroom 2, Bedroom 3, Kitchen, Bathroom 2, Primary Bathroom, Half Bath
- Interior Features: Attic, Family Room Off Kitchen, Floor Plan - Traditional, Primary Bath(s), Pantry, Bathroom - Tub Shower
- Appliances: Refrigerator, Icemaker, Oven/Range - Electric, Microwave, Dishwasher, Washer, Dryer
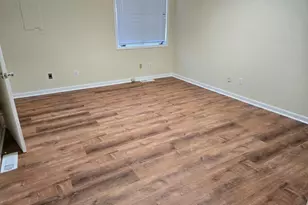
- Flooring: Vinyl
Rooms
- Total Bathrooms: 3
- Full Bathrooms: 2
- Half Bathrooms: 1
- Upper Floor Baths: 2
- Upper - Full Baths: 2
- Main Floor Baths: 1
- Main - 1/2 Baths: 1
- Total Bedrooms: 3
- Bedrooms Upper: 3
Additional Information
- Shared Amenities: Water/Lake Privileges
Exterior
- Exterior Features: Sidewalks, Secure Storage
Parking
- Assigned Spaces: 2
- Total Spaces: 2
- Parking Features: Assigned
- Parking Type: Parking Lot
Location
- County: QUEEN ANNES
- Subdivision: DUNDEE HARBOR
- Cross Streets: Route 18
- Driving Directions: Rte. 50 East to exit 40B Dundee Ave, left on Dundee Ct, to home on left
- Direction Faces: South
- Location Details: Middle Of Block
School Information
- School District: Queen Anne's County Public Schools
- High School: Kent Island
Community
- Assoc. Fees Include: Lawn Care Front, Lawn Care Rear, Lawn Care Side, Pier/Dock Maintenance, Reserve Funds, Snow Removal, Ext Bldg Maint
- Pets Allowed: Yes
- Pets: Case by Case Basis
Heating & Cooling
- Cooling Type: Heat Pump(s)
- Cooling Fuel: Electric
- Heating Type: Heat Pump(s)
- Heating Fuel: Electric
- Water Heater: Electric
Utilities
- Sewer: Public Sewer
- Water: Private
- Utility Description: Electric Available, Cable TV, Sewer Available, Water Available
Structural Information
- Architectural Style: Colonial
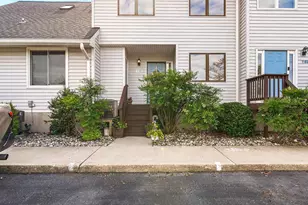
- Structure Type: Twin/Semi-Detached
- Construction: Vinyl Siding
- Foundation: Crawl Space
- Roof: Composite, Architectural Shingle
- Walls/Ceilings: Dry Wall
- Windows: Double Pane
- Doors: Sliding Glass
- Entry Floor Number: 1
- Stories/Levels: 2
- Stories Description: Main, Upper 1
- Square Feet: 1,400
- Sq. Ft. Source: Assessor
- Living Area: 1,400 Sq. Ft.
- Finished Above Grnd: 1,400 Sq. Ft.
- Year Built: 2003
- Year Built Source: Assessor
Lot Features
- Property View: Garden/Lawn, Street
- Street/Road Desc.: Black Top
- Zoning: TC
- Lot Description: Cleared, Backs - Open Common Area, Cul-de-sac, Level, No Thru Street, Rear Yard
Water Features
- Navigable Water: Yes
- Water Access: Yes
- Water Front Type: Lake
Financial Considerations
- Price Per Sq. Ft.: $212.86
- Condo Fee: $250
- Condo Fee Freq: Monthly
- Tax w/Assessment: $295,400
- Tax Amount: $2,526
- Tax Year: 2026
- Terms: Standard Sale
Disclosures and Reports
- Ownership: Condominium
- Condo: Yes
Listed by RE/MAX Executive, Rick Parreco
Sold by Douglas Realty LLC, Michelle Madeline Rust