Full Property Details for 1102 Marion Quimby Dr
General
- Price: $334,900
- HOA FEE: $378/month
- Taxes: $2,454 (2025)
- Status: Under Contract
- Type: Townhouse
- Source: BrightMLSMidAtlantic
- MLS ID: MDQA2017440
- Updated: 10/1/2026
- Added to Site: 130 day(s) ago
Interior
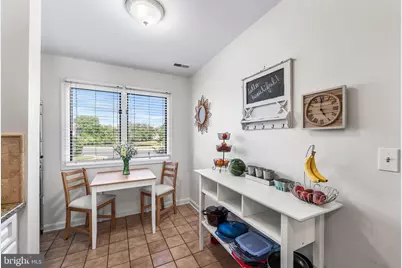
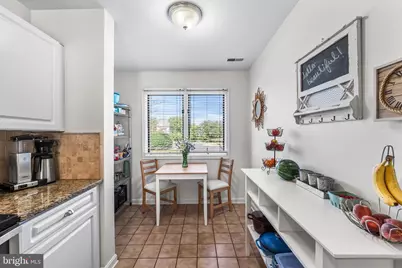
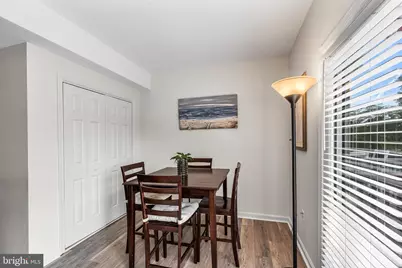
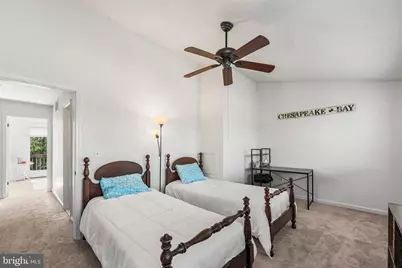
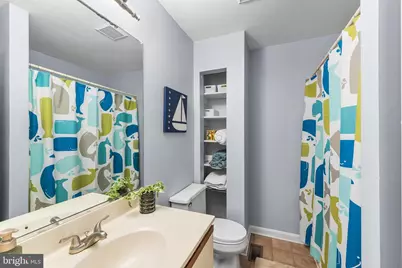
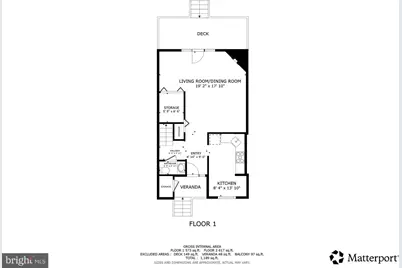
- Interior Features: Breakfast Area, Carpet, Bathroom - Tub Shower, Ceiling Fan(s), Combination Kitchen/Living, Family Room Off Kitchen, Kitchen - Eat-In, Kitchen - Table Space
- Fireplace: Yes
- Number of Fireplaces: 1
- Fireplace(s): Brick, Fireplace - Glass Doors, Mantel(s)
- Appliances: Built-In Microwave, Dishwasher, Disposal, Dryer, Oven - Single, Oven/Range - Electric, Refrigerator, Stainless Steel Appliances, Washer
- Flooring: Carpet, Ceramic Tile, Luxury Vinyl Plank
Rooms
- Total Bathrooms: 3
- Full Bathrooms: 2
- Half Bathrooms: 1
- Upper Floor Baths: 2
- Upper - Full Baths: 2
- Main Floor Baths: 1
- Main - 1/2 Baths: 1
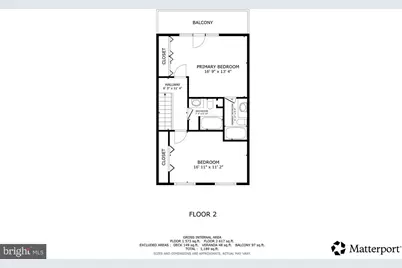
- Total Bedrooms: 2
- Bedrooms Upper: 2
Additional Information
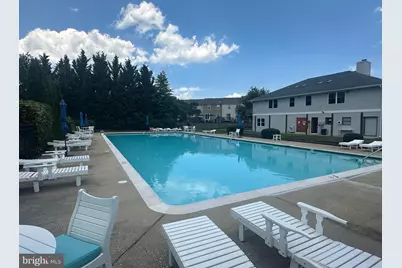
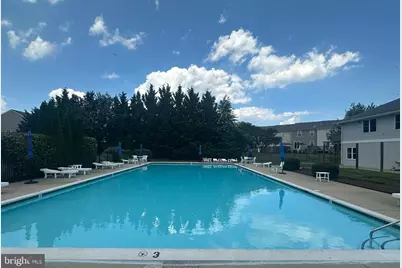
- Shared Amenities: Swimming Pool, Jog/Walk Path
- Shared Pool: Yes
- Pool: Yes
Exterior
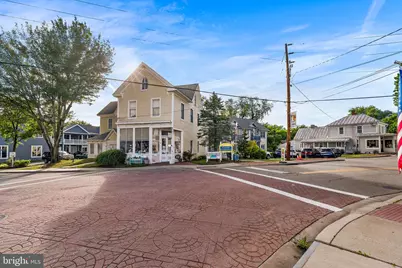
- Exterior Features: Sidewalks, Street Lights
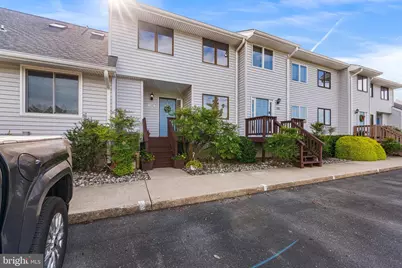
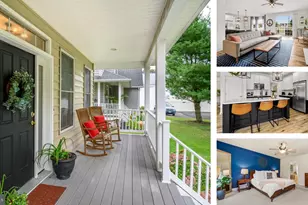
- Porch/Patio/Deck: Balcony, Deck(s)
Parking
- Assigned Spaces: 2
- Total Spaces: 2
- Parking Features: Assigned, Parking Space Conveys
- Parking Type: On Street, Off Street, Other
Location
- County: QUEEN ANNES
- Subdivision: THOMPSON CREEK
- Building Name: THOMPSON CREEK CONDOS
- Driving Directions: Please use Google Maps.
- Location Details: Creek/Stream
School Information
- School District: Queen Anne's County Public Schools
Community
- Assoc. Fees Include: Trash, Ext Bldg Maint, Pool(s), Snow Removal, Common Area Maintenance, Lawn Maintenance, Pier/Dock Maintenance, Recreation Facility
- Pets Allowed: Yes
- Pets: Cats OK, Dogs OK
Heating & Cooling
- Central air: Yes
- Cooling Type: Central A/C
- Cooling Fuel: Electric
- Heating Type: Heat Pump(s)
- Heating Fuel: Electric
- Water Heater: Electric
Utilities
- Sewer: Public Sewer
- Water: Public
Structural Information
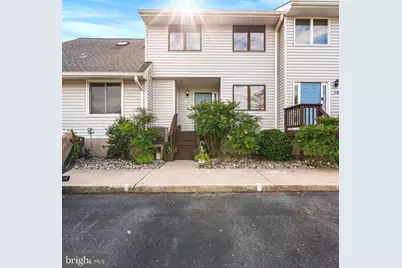
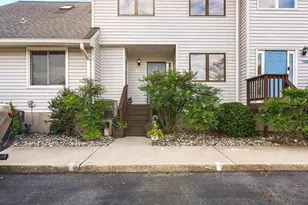
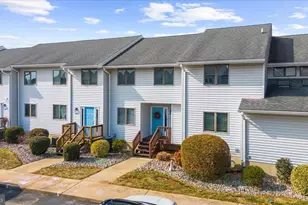
- Architectural Style: Colonial
- Structure Type: Interior Row/Townhouse
- Construction: Frame
- Foundation: Permanent
- Roof: Composite
- Walls/Ceilings: Dry Wall
- Stories Description: Main, Upper 1
- Square Feet: 1,161
- Sq. Ft. Source: Assessor
- Living Area: 1,161 Sq. Ft.
- Finished Above Grnd: 1,161 Sq. Ft.
- Year Built: 1987
- Year Built Source: Assessor
Lot Features
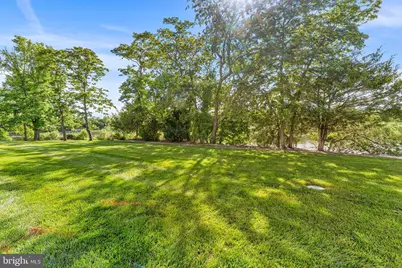
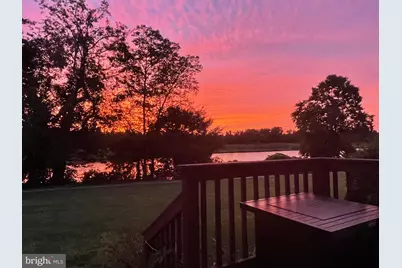
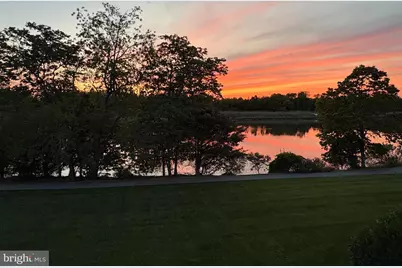
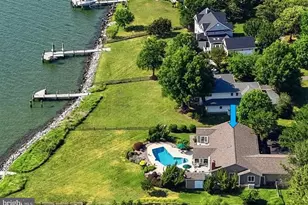
- Property View: Water
- Street/Road Desc.: Black Top
- Zoning: UR
- Lot Description: Backs - Open Common Area, Front Yard, Landscaping, No Thru Street, Premium, Rear Yard, Stream/Creek
Water Features
- Water Front: Yes
- Water View: Yes
- Navigable Water: Yes
- Water Access: Yes
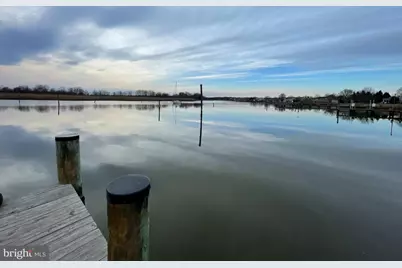
- Water Access Desc: Canoe/Kayak, Fishing Allowed, Public Access, Boat - Powered
- Water Front Type: Creek/Stream
- Water Front Name: Thompson Creek
Financial Considerations
- Price Per Sq. Ft.: $288.46
- Condo Fee: $378
- Condo Fee Freq: Monthly
- Assessment Year: 2026
- County Tax: $2,454
- County Tax Freq: Annually
- Tax w/Assessment: $269,000
- Tax Amount: $2,454
- Tax Year: 2025
- Tax Total Finished Sq. Ft.: 1161
Disclosures and Reports
- Ownership: Condominium
- Condo: Yes
- Section: 3
- Lot Number: C2
Listed by Redfin Corp, Jennifer L. Pogoda