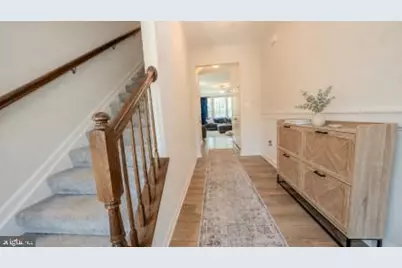
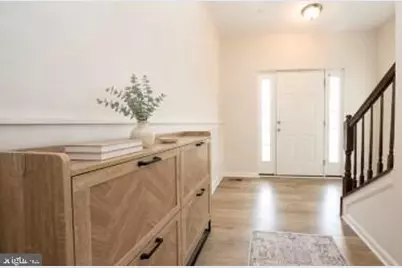
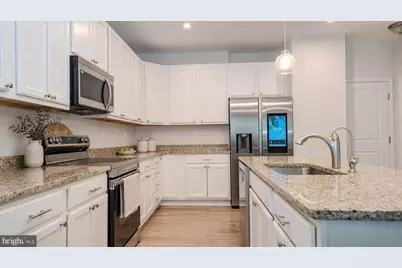
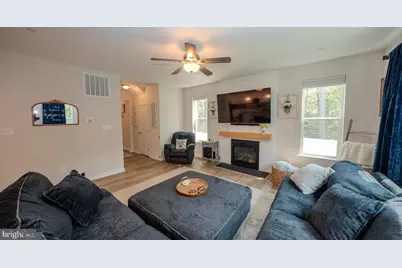
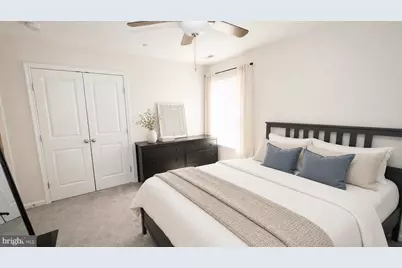
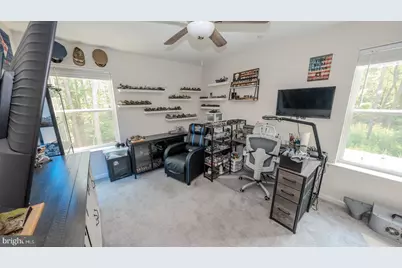
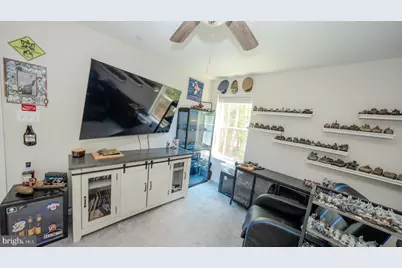
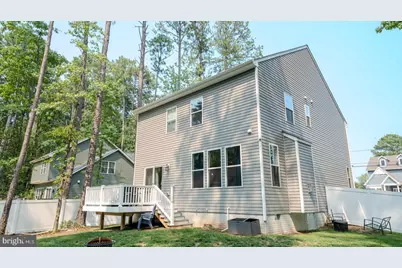
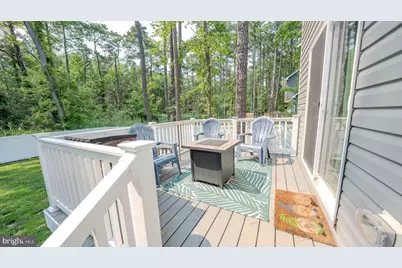
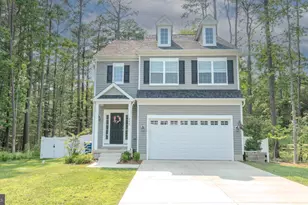
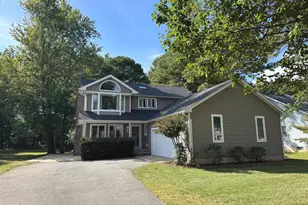
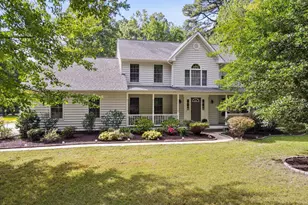
Full Property Details for 200 Ackerman Dr
General
- Price: $589,999
- HOA FEE: $6/month
- HOA FEE FREQ.: Annually
- Taxes: $3,517 (2024)
- Status: Active
- Type: Single Family
- Source: BrightMLSMidAtlantic
- MLS ID: MDQA2018090
- Updated: 9/9/2026
- Added to Site: 47 day(s) ago
Interior
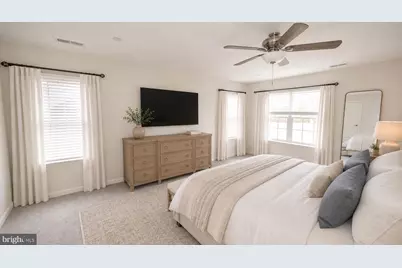
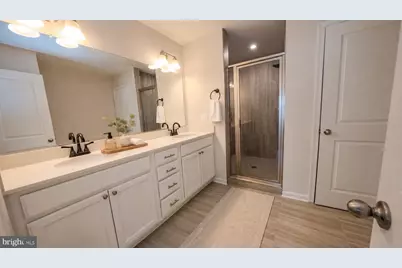
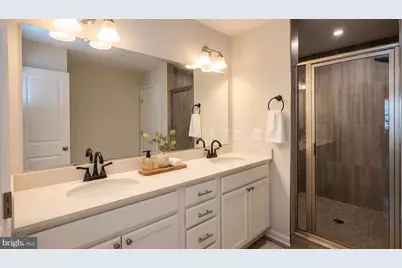
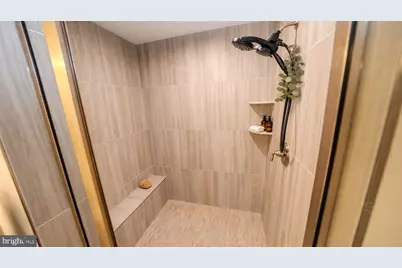
- Interior Features: Bathroom - Walk-In Shower, Carpet, Ceiling Fan(s), Floor Plan - Open, Kitchen - Island, Primary Bath(s), Recessed Lighting
- Fireplace: Yes
- Number of Fireplaces: 1
- Fireplace(s): Fireplace - Glass Doors, Gas/Propane
- Appliances: Built-In Microwave, Dishwasher, Dryer - Front Loading, Icemaker, Oven/Range - Electric, Refrigerator, Stainless Steel Appliances, Washer - Front Loading, Water Conditioner - Owned
Rooms
- Total Bathrooms: 3
- Full Bathrooms: 2
- Half Bathrooms: 1
- Main Floor Baths: 3
- Main - Full Baths: 2
- Main - 1/2 Baths: 1
- Total Bedrooms: 4
- Bedrooms Main & Up: 4
Parking
- Garage: Yes
- Garage Spaces: 2
- Total Spaces: 2
- Parking Features: Concrete Driveway
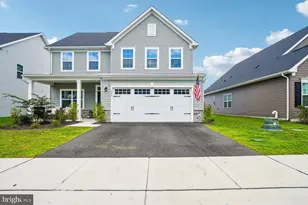
- Parking Type: Attached Garage
- Garage Description: Garage - Front Entry, Garage Door Opener, Inside Access
Location
- County: QUEEN ANNES
- Subdivision: ROMANCOKE ON THE BAY
- Cross Streets: Claiborne Rd
- Driving Directions: Use GPS instructions
- City Limits: Yes
School Information
- School District: Queen Anne's County Public Schools
- Elementary School: Matapeake
- Middle School: Matapeake
- High School: Kent Island
Community
- Association: Yes
- Pets Allowed: Yes
- Pets: No Pet Restrictions
Heating & Cooling
- Central air: Yes
- Cooling Type: Central A/C
- Cooling Fuel: Electric
- Heating Type: Central, Heat Pump(s)
- Heating Fuel: Electric
- Water Heater: Electric
Utilities
- Sewer: Public Sewer
- Water: Well
- Dist. to Water: 2 Blocks
Structural Information
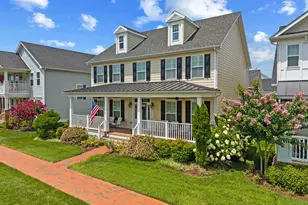
- Architectural Style: Colonial
- Structure Type: Detached
- Builder: HowMar Builders
- Model: Denton
- Construction: Vinyl Siding
- Foundation: Crawl Space
- Roof: Architectural Shingle
- Windows: Double Pane, Insulated, Low-E, Vinyl Clad
- Stories Description: Main
- Square Feet: 2,240
- Sq. Ft. Source: Assessor
- Living Area: 2,240 Sq. Ft.
- Finished Above Grnd: 2,240 Sq. Ft.
- Year Built: 2024
- Year Built Source: Estimated
Lot Features
- Lot Size (Acres): 0.34
- Lot Size (Sq. Ft.): 15,000
- Lot Size Source: Estimated
- Zoning: NC-20
Water Features
- Navigable Water: Yes
- Water Access: Yes
- Water Access Desc: Private Access, Swimming Allowed
- Water Front Type: Bay
- Water Front Name: Chesapeake Bay
Financial Considerations
- Price Per Sq. Ft.: $263.39
- Association Fee: $75
- Assoc Fee Freq.: Annually
- Assessment Year: 2024
- City/TownTax Freq: Annually
- County Tax: $3,517
- County Tax Freq: Annually
- Tax w/Assessment: $373,367
- Tax Amount: $3,517
- Tax Year: 2024
- Tax Total Finished Sq. Ft.: 2240
Disclosures and Reports
- Ownership: Fee Simple
- Section: 2
- Lot Number: 14
Listed by Rise Real Estate, LLC, Samantha Allen