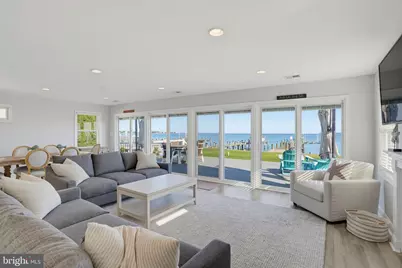
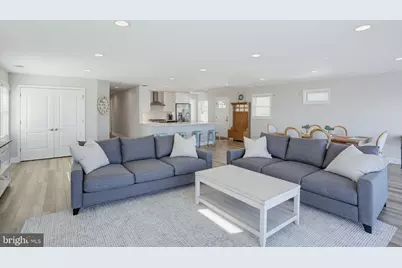
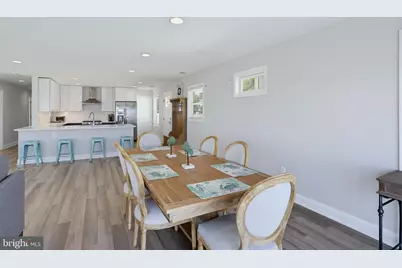
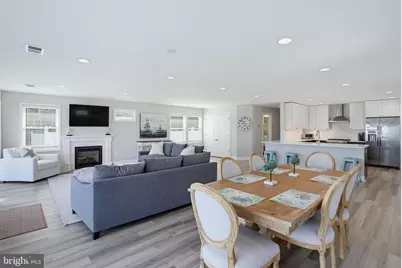
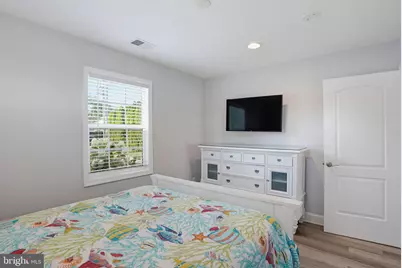
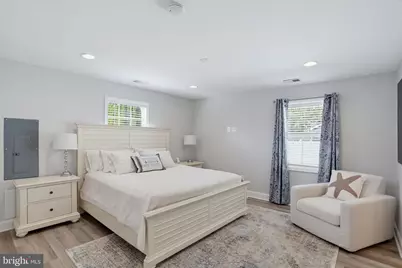
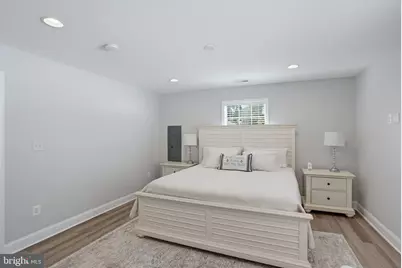
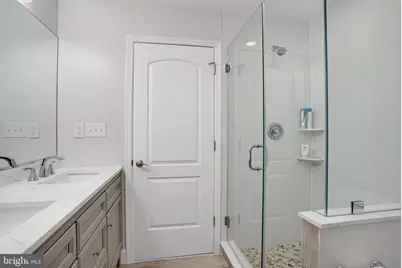
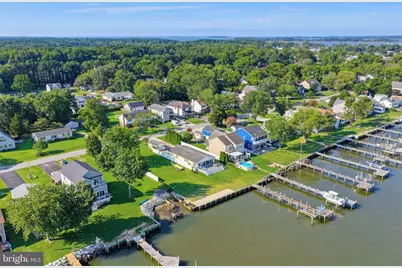
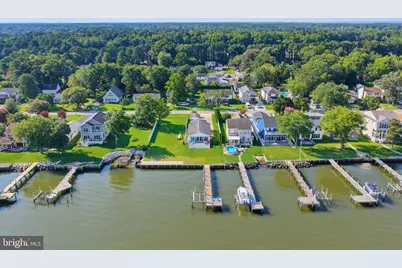
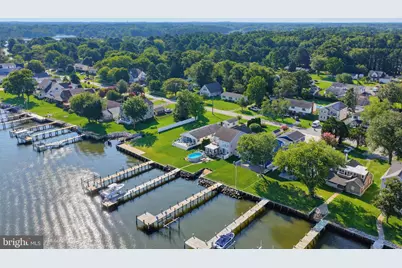
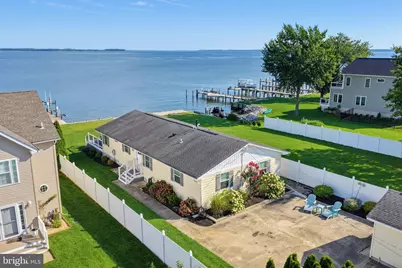
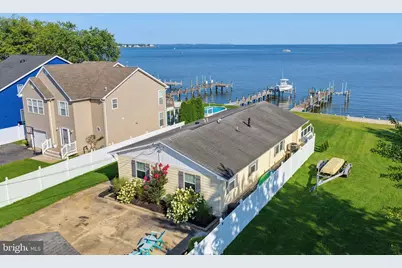
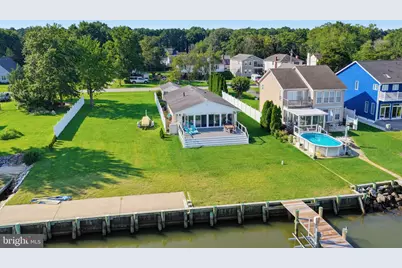
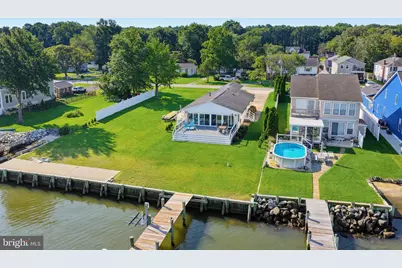
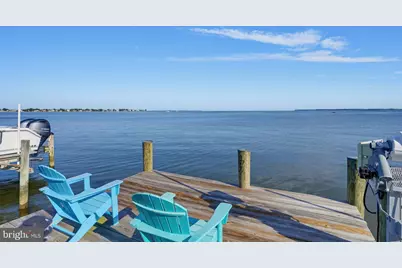
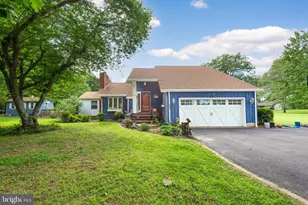
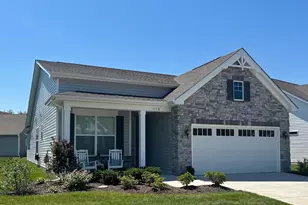
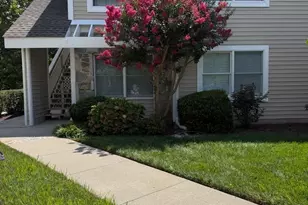
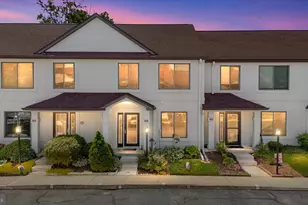
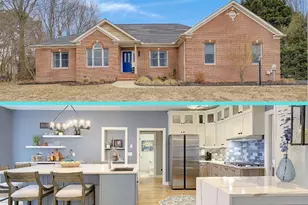
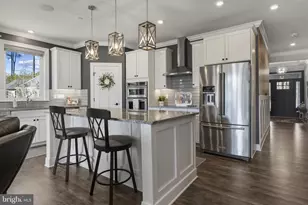
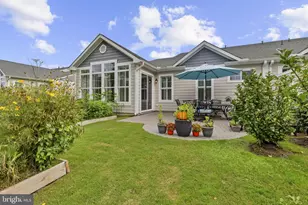
Full Property Details for 942 Chester River Dr
General
- Price: $899,000
- HOA FEE: $7/month
- HOA FEE FREQ.: Annually
- Taxes: $4,910 (2026)
- Status: Active
- Type: Single Family
- Source: BrightMLSMidAtlantic
- MLS ID: MDQA2018236
- Updated: 8/9/2026
- Added to Site: 4 day(s) ago
Interior
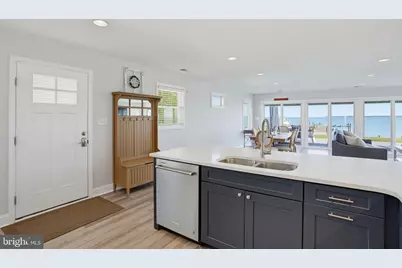
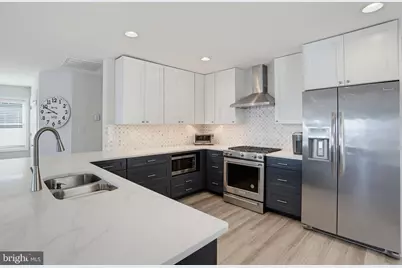
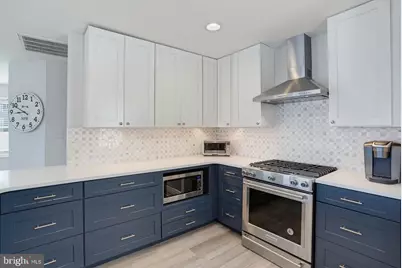
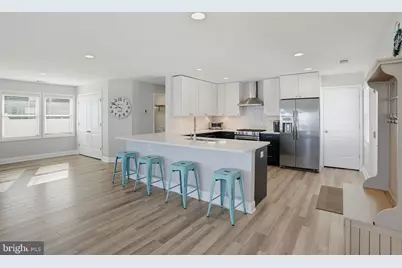
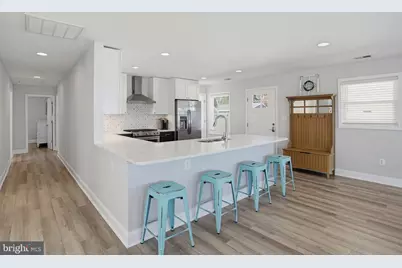
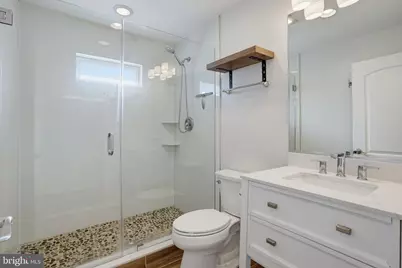
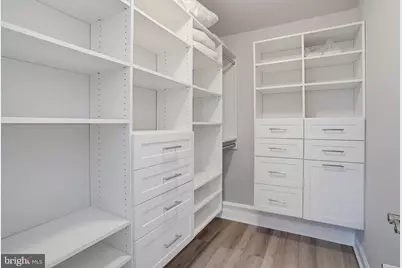
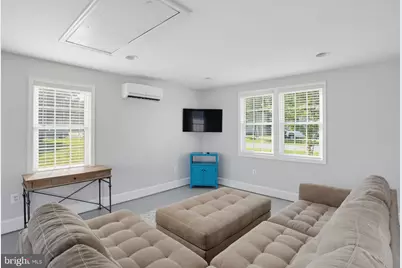
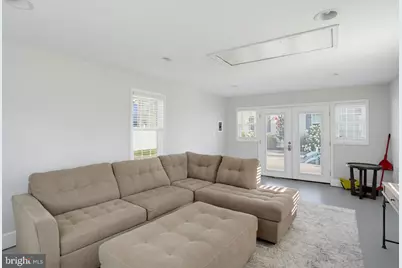
- Interior Features: Floor Plan - Open, Pantry, Primary Bath(s), Recessed Lighting, Walk-in Closet(s), Upgraded Countertops
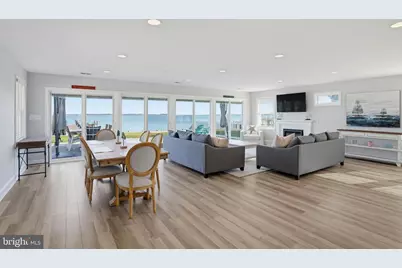
- Fireplace: Yes
- Number of Fireplaces: 1
- Appliances: Built-In Microwave, Dishwasher, Dryer, Exhaust Fan, Water Heater - Tankless, Washer, Stainless Steel Appliances, Refrigerator, Oven/Range - Gas
Rooms
- Total Bathrooms: 2
- Full Bathrooms: 2
- Main Floor Baths: 2
- Main - Full Baths: 2
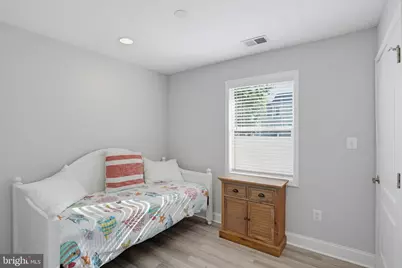
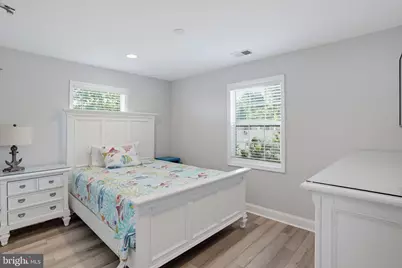
- Total Bedrooms: 3
- Bedrooms Main & Up: 3
Additional Information
- Shared Amenities: Boat Ramp, Common Grounds, Pier/Dock, Tot Lots/Playground
Exterior
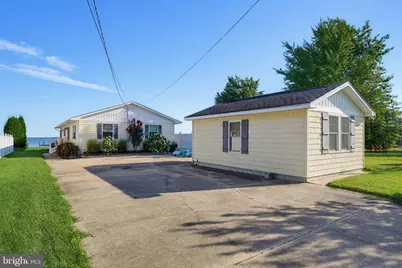
- Exterior Features: Outbuilding(s)
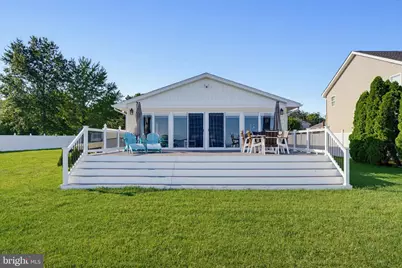
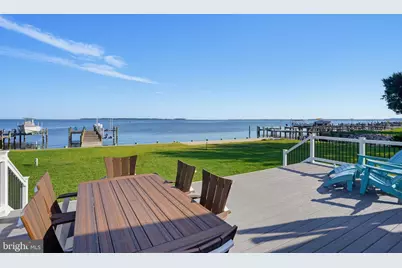
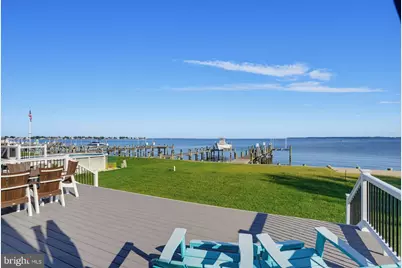
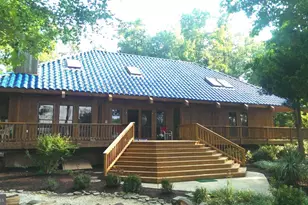
- Porch/Patio/Deck: Deck(s)
Parking
- Total Spaces: 6
- Parking Features: Concrete Driveway
- Parking Type: Driveway
Location
- County: QUEEN ANNES
- Subdivision: WINCHESTER
- Driving Directions: See GPS
- Location Details: River
School Information
- School District: Queen Anne's County Public Schools
Community
- Association: Yes
- Assoc. Fees Include: Common Area Maintenance
Heating & Cooling
- Central air: Yes
- Cooling Type: Central A/C
- Cooling Fuel: Electric
- Heating Type: Forced Air
- Heating Fuel: Propane - Leased
- Water Heater: Natural Gas, Tankless
Utilities
- Sewer: Public Sewer
- Water: Private
Structural Information
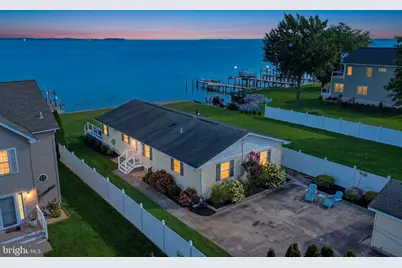
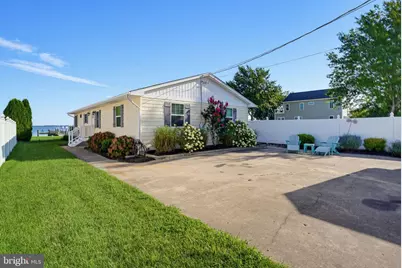
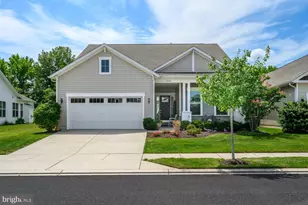
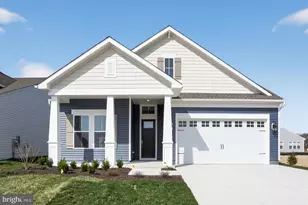
- Architectural Style: Ranch/Rambler
- Structure Type: Detached
- Construction: Vinyl Siding
- Foundation: Crawl Space
- Roof: Asphalt
- Windows: Screens
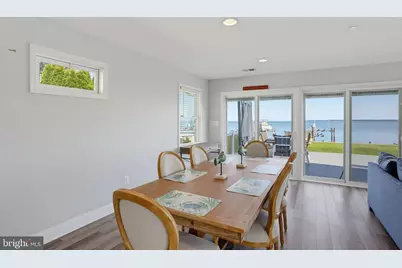
- Doors: Sliding Glass
- Stories Description: Main
- Square Feet: 1,612
- Sq. Ft. Source: Assessor
- Living Area: 1,612 Sq. Ft.
- Finished Above Grnd: 1,612 Sq. Ft.
- Year Built: 1969
- Year Built Source: Assessor
- Property Condition: Excellent
Additional Structures
- Other Structures: Office/Studio
Lot Features
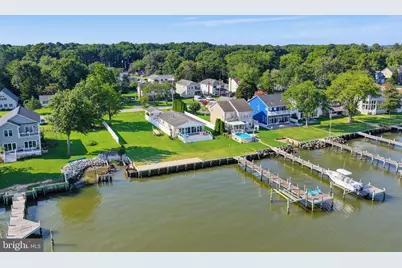
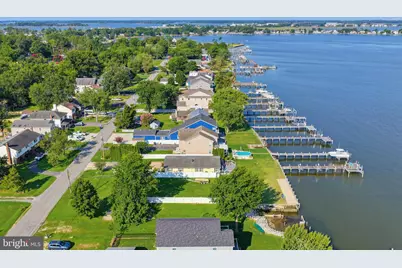
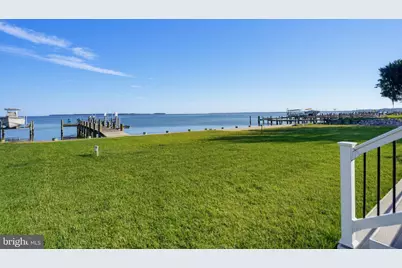
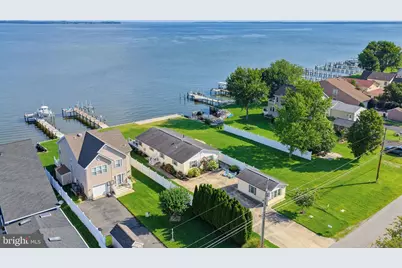
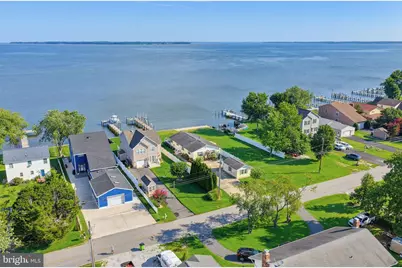
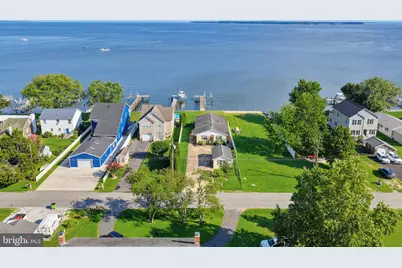
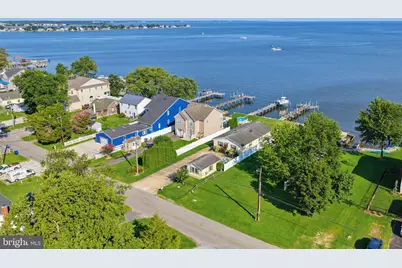
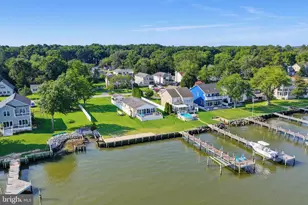
- Property View: River, Scenic Vista, Water
- Lot Size (Acres): 0.26
- Lot Size (Sq. Ft.): 11,500
- Lot Size Source: Assessor
- Zoning: NC-8
Water Features
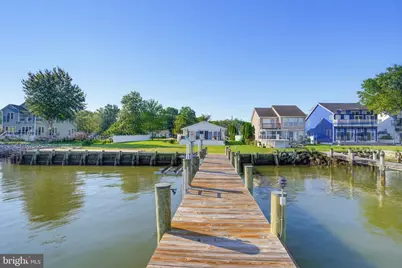
- Water Front: Yes
- Water View: Yes
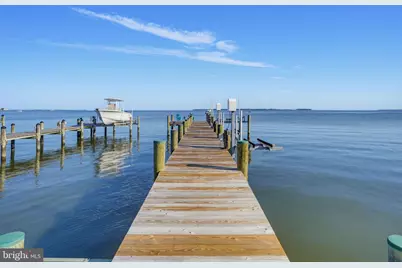
- Navigable Water: Yes
- Water Access: Yes
- Water Access Desc: Public Beach
- Water Front Type: River
- Water Front Name: Chester River
- Dock/Slip Conveys: Yes
- Docks: 1
Financial Considerations
- Price Per Sq. Ft.: $557.69
- Association Fee: $85
- Assoc Fee Freq.: Annually
- City/TownTax Freq: Annually
- Tax w/Assessment: $578,333
- Tax Amount: $4,910
- Tax Year: 2026
- Tax Total Finished Sq. Ft.: 1612
Disclosures and Reports
- Ownership: Fee Simple
- Lot Number: 44
Listed by Maryland Real Estate Network, Patricia B Smallwood and Maryland Real Estate Network, Catherine Bross