This is a carousel with tiles that activate property listing cards. Use the previous and next buttons to navigate.
1/1
$379,000
This is a carousel with tiles that activate property listing cards. Use the previous and next buttons to navigate.
1/1
Property Description
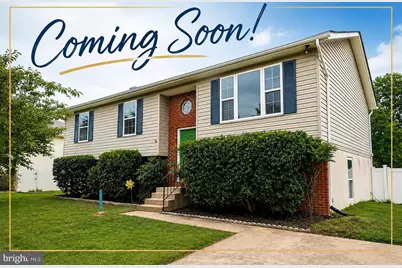
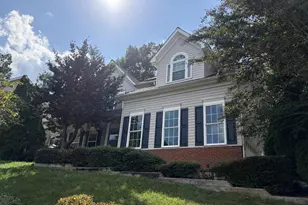
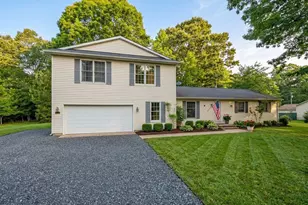
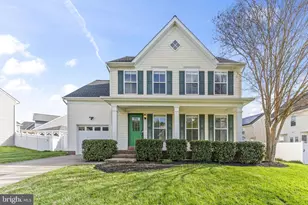
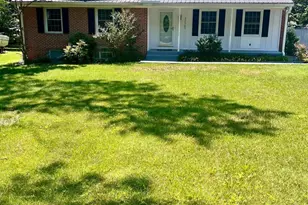
Welcome home to this updated 4-bedroom, 3-bath residence situated on a spacious, fully fenced lot in a desirable location! The heart of the home is the updated kitchen featuring gorgeous granite countertops, ample cabinetry, and plenty of workspace for everyday living and entertaining. Bathrooms have been tastefully renovated with granite vanities and ceramic tile flooring, while the primary suite offers a true spa-like retreat with a luxurious soaking tub surrounded by custom tile. The finished lower level is designed for entertaining, offering a spacious family room with a cozy wood-burning fireplace, a bar, and direct access to the large, fenced backyard-perfect for hosting family gatherings, cookouts, or relaxing evenings outdoors. An additional bedroom and full bath on the lower level provide flexible space for guests, a home office, or multi-generational living. This home has been thoughtfully maintained and updated for peace of mind, including a new roof (2018), HVAC system and smart thermostat (2020), water heater (2020), privacy fence (2023), anti-mold UV black light for the HVAC system (2026), refrigerator (2026), and dishwasher (2026). Even better, the washer and dryer, bar, and metal storage shed all convey with the property, making this home even more move-in ready. Conveniently located just minutes from NAS Patuxent River, shopping, dining, schools, parks, and major commuter routes, this home offers the perfect combination of comfort, functionality, and location. With modern updates, generous living spaces, and fantastic indoor and outdoor entertaining areas, this is one you won't want to miss!
Full Property Details
Full Property Details for 21964 Barkentine Ct
General
- Sold For: $379,000
- HOA FEE: $7/month
- HOA FEE FREQ.: Annually
- Taxes: $2,846 (2026)
- Status: Closed
- Type: Single Family
- Source: BrightMLSMidAtlantic
- MLS ID: MDSM2032980
- Added to Site: 58 day(s) ago
Interior
- Fireplace: Yes
- Number of Fireplaces: 1
Rooms
Bathrooms
- Total Bathrooms: 3
- Full Bathrooms: 3
- Main Floor Baths: 2
- Main - Full Baths: 2
- Lower Floor Baths: 1
- Lower - Full Baths: 1
Bedrooms
- Total Bedrooms: 4
- Bedrooms Lower: 1
- Bedrooms Main & Up: 3
Parking
- Total Spaces: 2
- Parking Features: Concrete Driveway
- Parking Type: Driveway
Location
- County: SAINT MARYS
- Subdivision: HEARDS ESTATES
- Driving Directions: Rt. 235 to Chancellor's Run Rd to Right on Clipper (Heards Estates), second left on Barkentine Court, house on Left almost to cul-de-sac
School Information
- School District: St. Mary's County Public Schools
Community
- Association: Yes
- Assoc. Name: HEARDS ESTATES HOA
- Pets Allowed: Yes
- Pets: No Pet Restrictions
Heating & Cooling
- Cooling Type: Heat Pump(s)
- Cooling Fuel: Electric
- Heating Type: Heat Pump(s)
- Heating Fuel: Electric
- Water Heater: Electric
Utilities
- Sewer: Public Sewer
- Water: Public
Structural Information
- Architectural Style: Split Foyer
- Structure Type: Detached
- Construction: Block, Brick Front, Vinyl Siding, Frame
- Foundation: Block, Slab
- Roof: Shingle
- Stories Description: Lower 1, Main
- Square Feet: 1,308
- Sq. Ft. Source: Estimated
- Living Area: 1,308 Sq. Ft.
- Finished Above Grnd: 1,308 Sq. Ft.
- Year Built: 1996
- Year Built Source: Estimated
Unit Information
Unit 1
- Bathrooms-Lower: 1
- Bedrooms-Lower: 1
Lot Features
- Lot Size (Acres): 0.23
- Lot Size (Sq. Ft.): 10,019
- Lot Size Source: Estimated
- Zoning: RL
- Fencing (Description): Vinyl, Wood
Financial Considerations
- Price Per Sq. Ft.: $289.76
- Association Fee: $81
- Assoc Fee Freq.: Annually
- Assessment Year: 2026
- Tax w/Assessment: $317,900
- Tax Amount: $2,846
- Tax Year: 2026
- Terms: Standard Sale
Disclosures and Reports
- Ownership: Fee Simple
- Inclusions: Bar, 2 sheds
Listed by Leonard Realty, Inc., Susan M Sokoloff
Sold by O'Brien Realty ERA Powered, Joanna M McLane

Get Pre-Approved Today
Schools
Schools serving 21964 Barkentine Ct
School District:St. Marys County Public Schools
| Name | Grades | Distance |
|---|---|---|
Greenview Knolls Elementary School 45711 Military Lane, Great Mills, MD 20634 | PK-5 | 0.7 mi |
Esperanza Middle School 22790 Maple Road, Lexington Park, MD 20653 | 6-8 | 1.5 mi |
Great Mills High School 21130 Great Mills Road, Great Mills, MD 20634 | 9-12 | 1.7 mi |
Disclaimer:
School attendance boundaries provided by ATTOM Data Solutions and are for reference only. Contact the school directly to verify enrollment eligibility.
Price & Sales History for 21964 Barkentine Ct
Date
Details
Price
Change
Source
9/15/2026
Sold
$379,000
—
MLS
8/08/2026
Listed
$379,000
—
MLS
Disclaimer: Historical sales information is derived from public records provided by the county offices. Information is not guaranteed and should be independently verified.
21964 Barkentine Court, Great Mills, MD 20634 (MLS# MDSM2032980) is a Single Family property that was sold at $379,000 on September 15, 2026. Want to learn more about 21964 Barkentine Court? Do you have questions about finding other Single Family real estate for sale in Great Mills? You can browse all Great Mills real estate or contact a Coldwell Banker agent to request more information.